

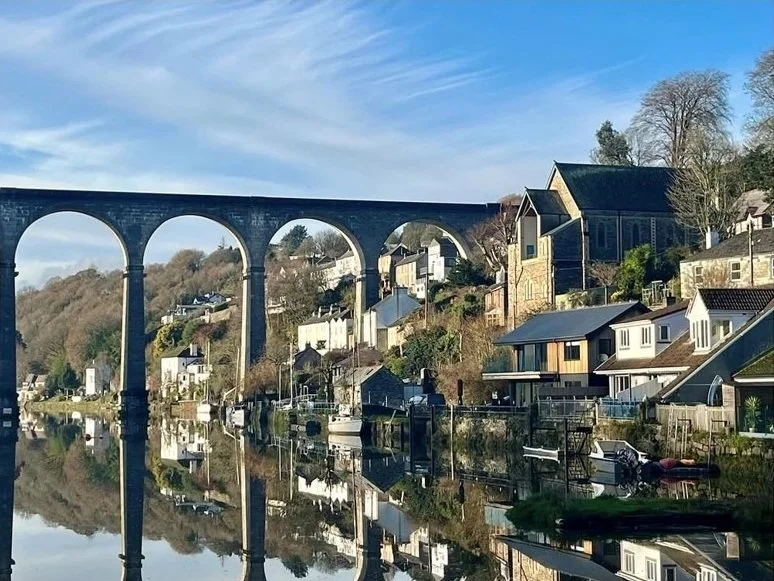
The Anchorage, alongside the river Tamar and Calstock viaduct
Practice
Established in 2020 by Claire Bissell, Tamar Architecture is a RIBA chartered practice situated in Calstock, within the Tamar Valley Area of Outstanding Natural Beauty (AONB) and not far from Dartmoor National Park.
Calstock Conservation Area is also part of the Cornwall & West Devon World Heritage Site for its mining heritage, so we are used to working on projects involving historic buildings in sensitive locations, within beautiful surroundings.
Experience
We have experience of a wide range of residential and community building projects, ranging from new builds, extensions and loft conversions through to barn conversions and projects involving listed buildings, scheduled monuments, and sites of historic or special scientific interest.
We are keen to work on community and education projects, where we excel in engaging the community, collaborating with a range of building partners and liaising with a variety of stakeholders and external funders.

Claire at the opening of Calstock Village Hall
Expertise
We specialise in working closely with planning authorities, community and external consultees to gain approvals for schemes in rural and sensitive areas, on difficult sites, while respecting and embracing local heritage.
We are passionate about sustainable design, seeking to protect our natural resources whilst creating elegant spaces that are joyful to inhabit. We aim to reuse and adapt existing buildings and materials where possible and ensure that, when we design new buildings, they respond to and enhance their surroundings. We enjoy the challenge of finding innovative solutions for small spaces and complex sites.
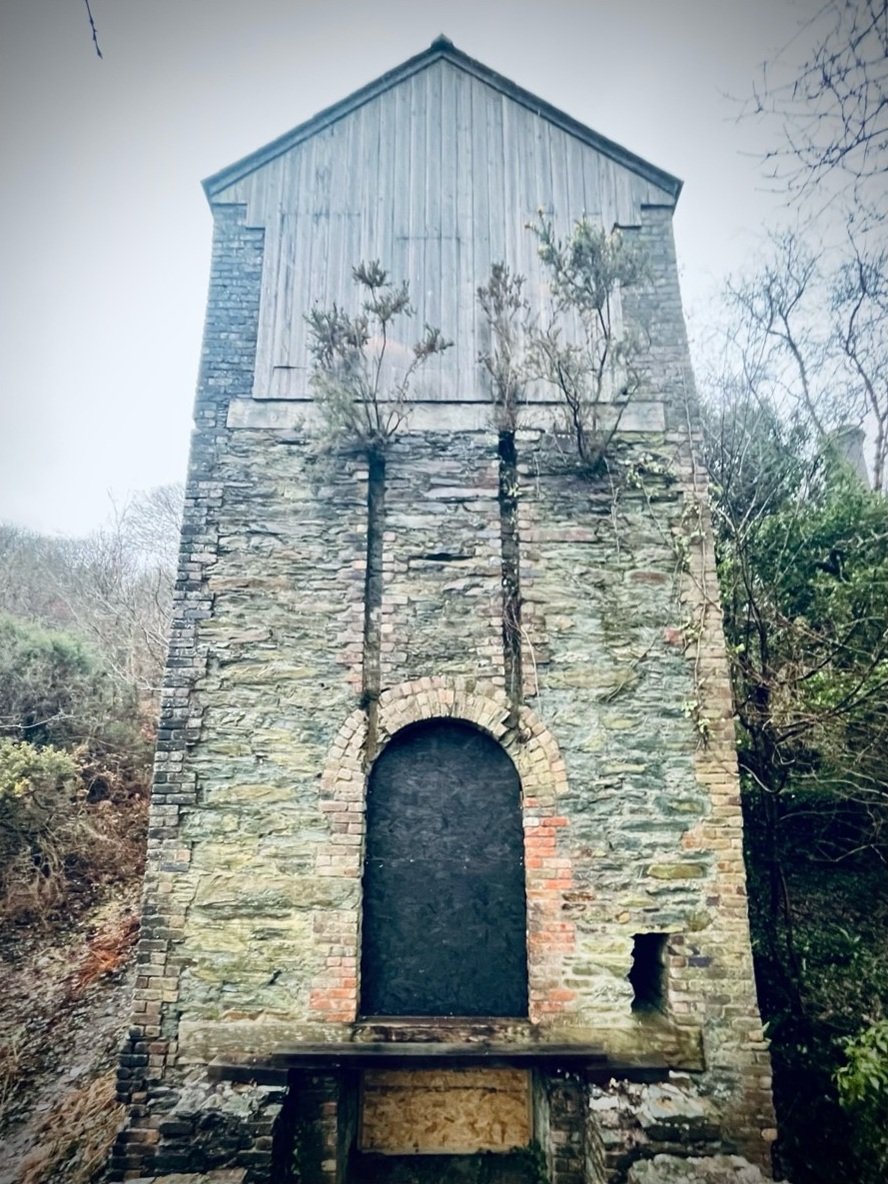
Stamps Engine House, scheduled monument at Okeltor mine
Whether you want your design to be simple and elegant, sharp and contemporary, or involving the conservation and re-use of historic buildings, we will explore how your building will work for you and interact with its surroundings.
Services
Developing design briefs for groups and individuals
Initial sketch designs and feasibility studies
Planning applications and pre-planning consultations
Building regulations applications and listed building consent
Technical design and specification
Landscape and interior design
Management of tendering processes
Construction coordination, administration of building contracts and site inspections