

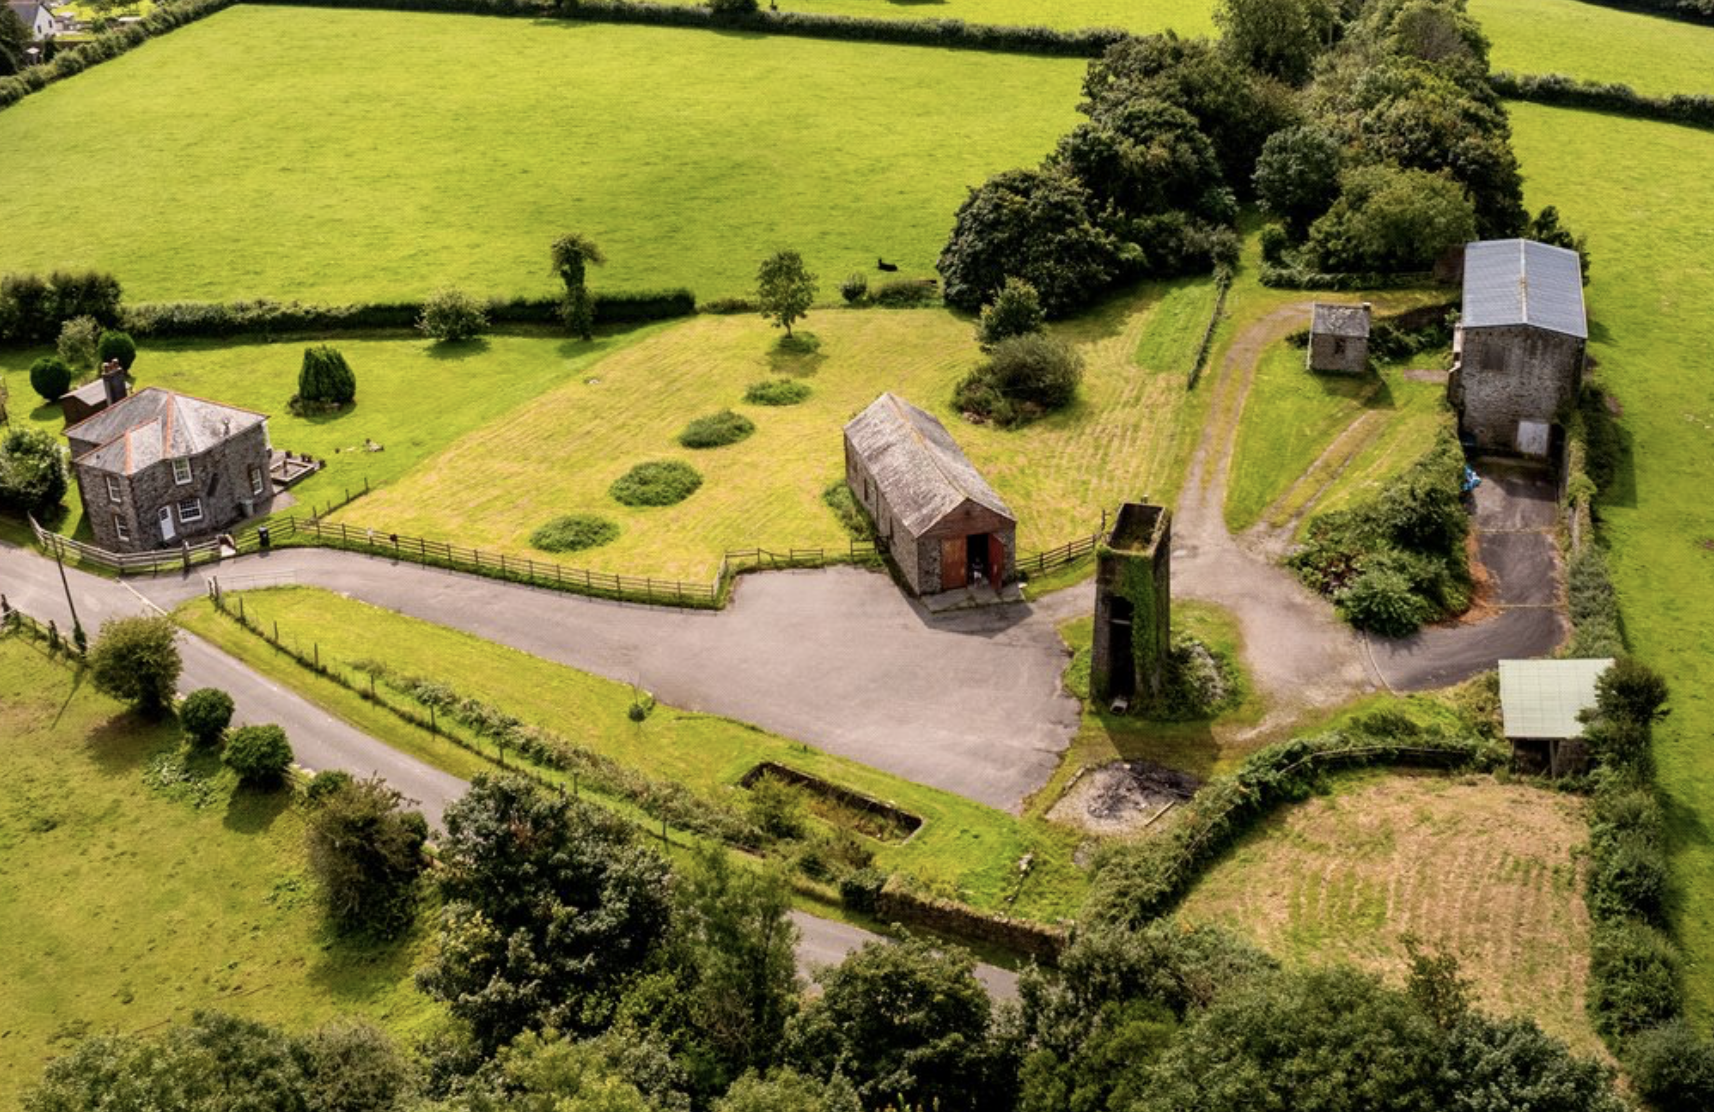
The Butts is a heritage-led architectural project focused on the conservation and adaptive reuse of a former incline railway site beside the River Tamar. Historically, the incline transported goods between the river and the wider railway network, making the site an important part of the area’s industrial heritage. All the buildings on the site are listed, creating a complex and rewarding architectural challenge.
Following its more recent use by a haulage company, the site’s new owners are seeking to conserve these historic buildings and give them a sustainable future as a family home with holiday accommodation. The project considers how a group of industrial heritage assets can be adapted to contemporary residential and visitor uses while retaining their historic character.
The conversion of listed industrial buildings requires a sensitive approach to the existing structures, their setting and the features that contribute to their significance. Successful adaptive reuse can help safeguard historic buildings by giving them a practical role in modern life, rather than allowing them to become redundant.
Tamar Architecture specialises in heritage architecture, listed building projects and sensitive rural development across Cornwall and Devon. The Butts demonstrates the practice’s interest in finding new uses for historic places, balancing conservation requirements with the needs of future occupants. It is an example of how architectural design can connect local industrial history with contemporary living and sustainable building reuse.
Main Contractor: AJ Bailey
Structural Engineering: Faulkes Jackson Fewings
