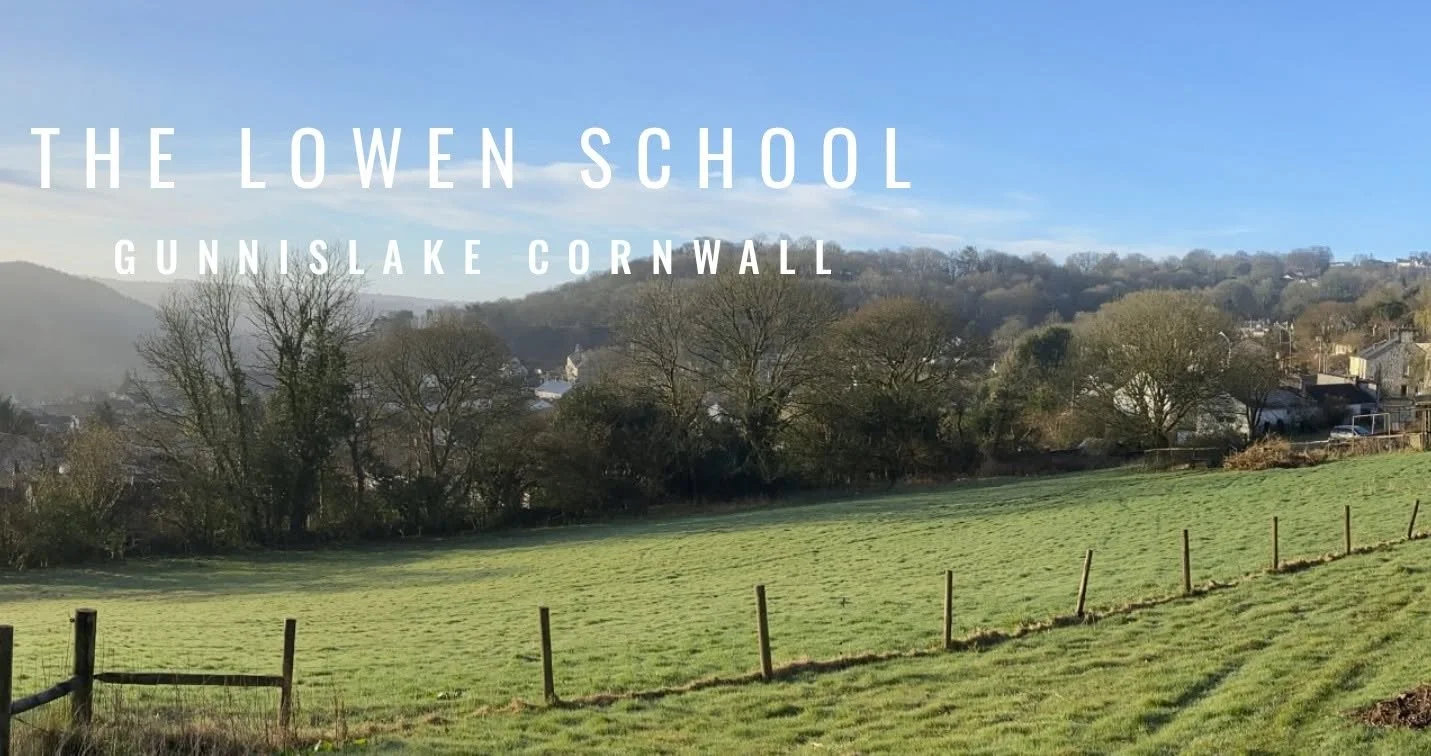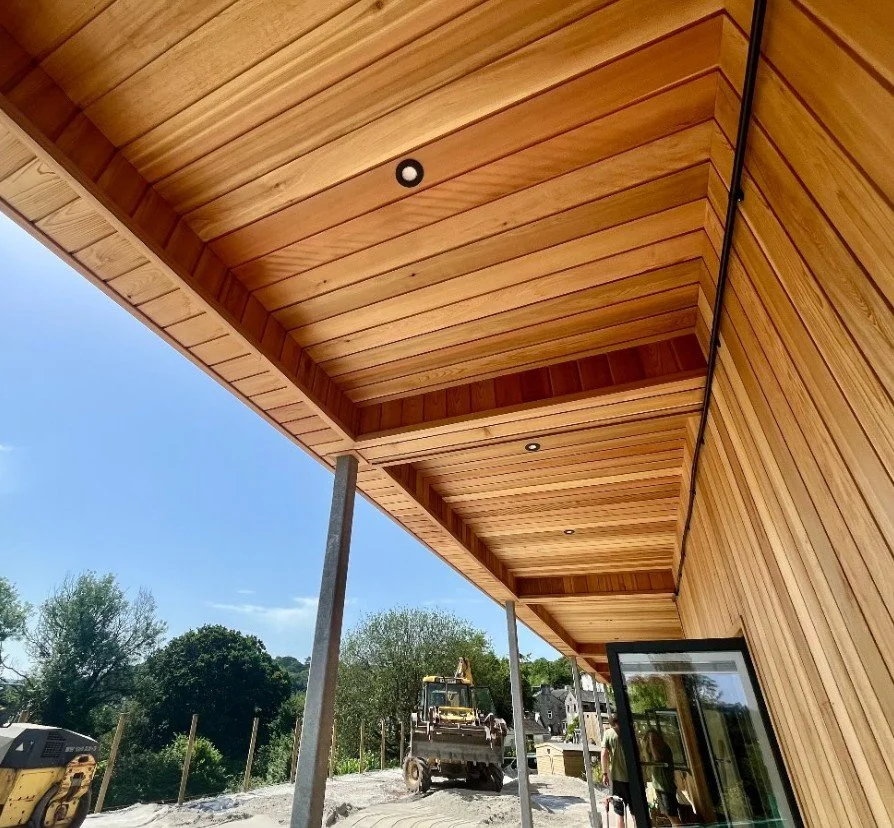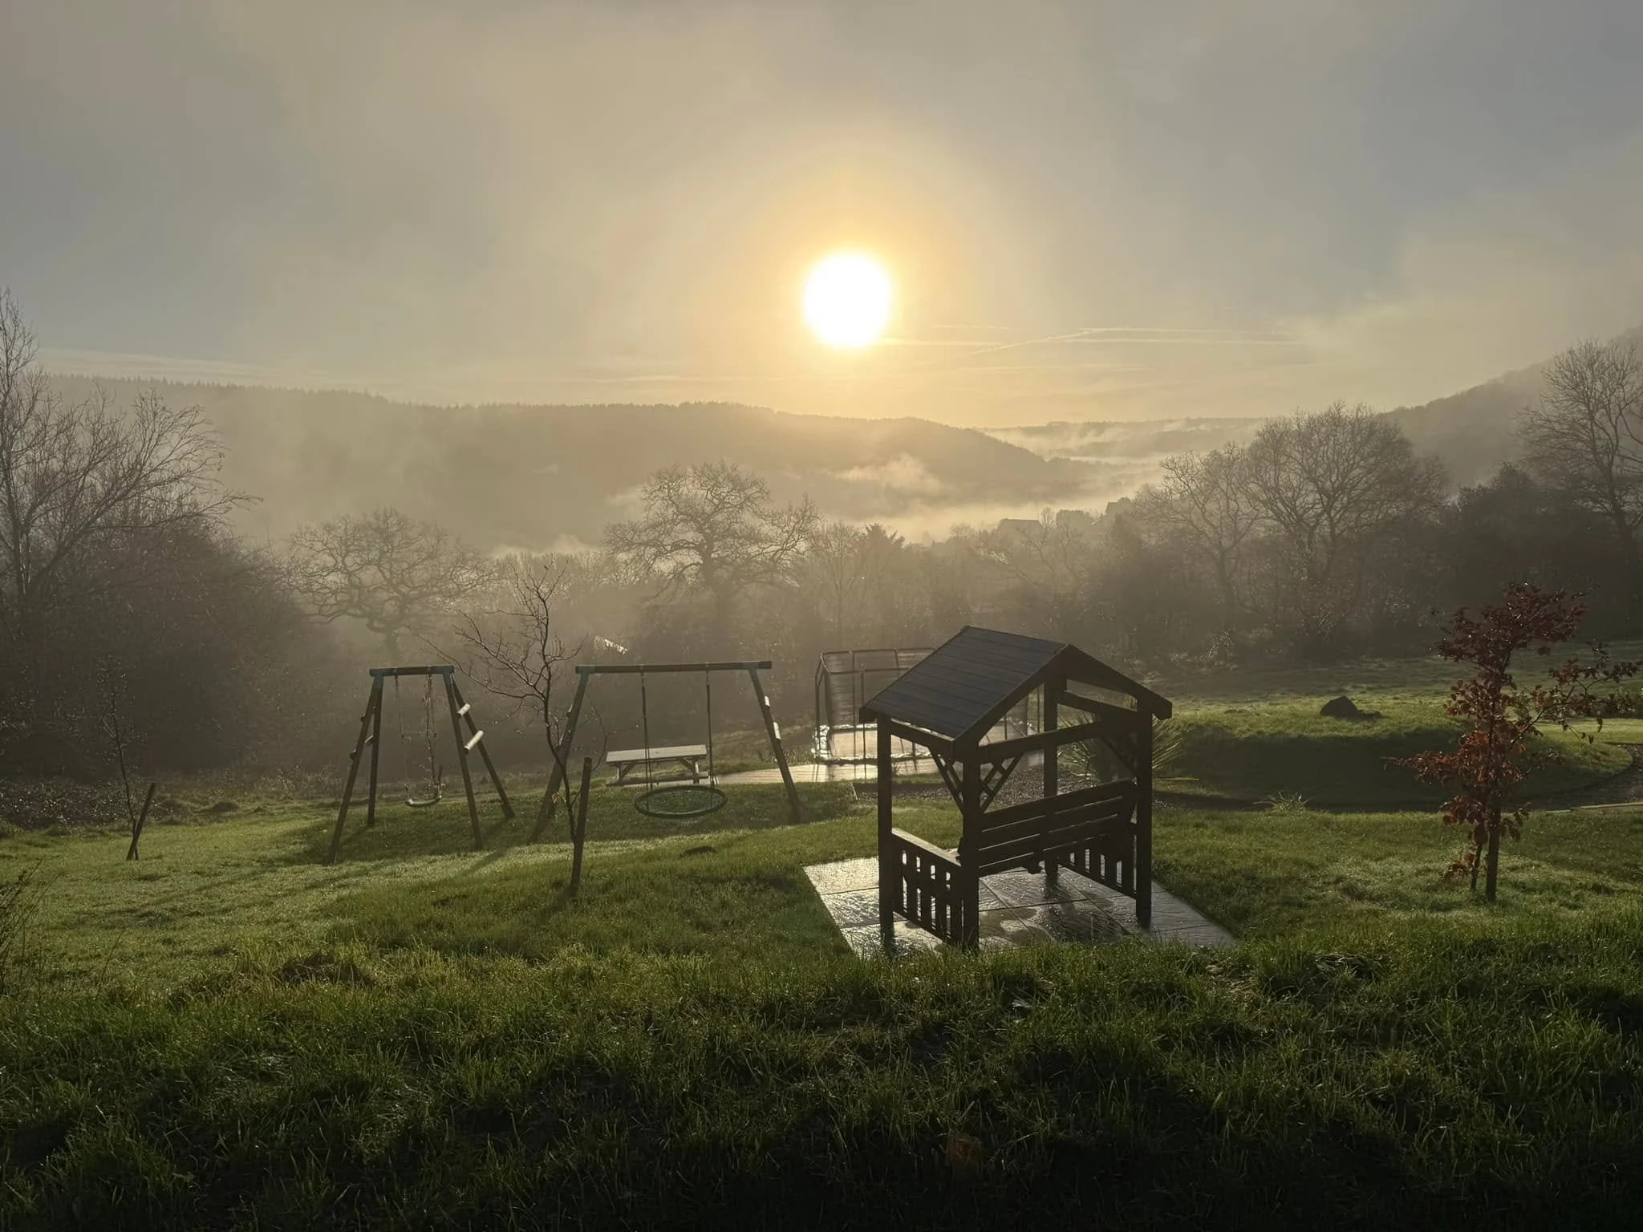
The Lowen School project involved the technical design and building regulations approval for a new classroom block serving children with complex needs. Set in a beautiful location overlooking the Tamar Valley, the project required an architectural approach that responded to the specific functional requirements of the school while meeting the relevant building regulations.
Educational buildings must support the everyday needs of pupils and staff, with careful attention to how spaces are used and how construction details perform. For a specialist classroom, these considerations are particularly important. Tamar Architecture worked closely with Building Control to develop detailing solutions that addressed the requirements of a classroom environment alongside the individual needs of the building.
The project demonstrates the importance of collaboration between architects, education providers and regulatory professionals. Effective technical design helps ensure that a building can meet its intended purpose, translating the requirements of the brief into practical construction information and compliant details.
Tamar Architecture is experienced in community and educational projects, including work that involves stakeholder collaboration, technical specification and building regulations. The Lowen School illustrates the practice’s ability to respond to specialised building requirements with a considered, collaborative approach. For schools and community organisations seeking architectural services in Cornwall and Devon, the project highlights the value of detailed design and close coordination in creating spaces that support their users and their wider purpose.