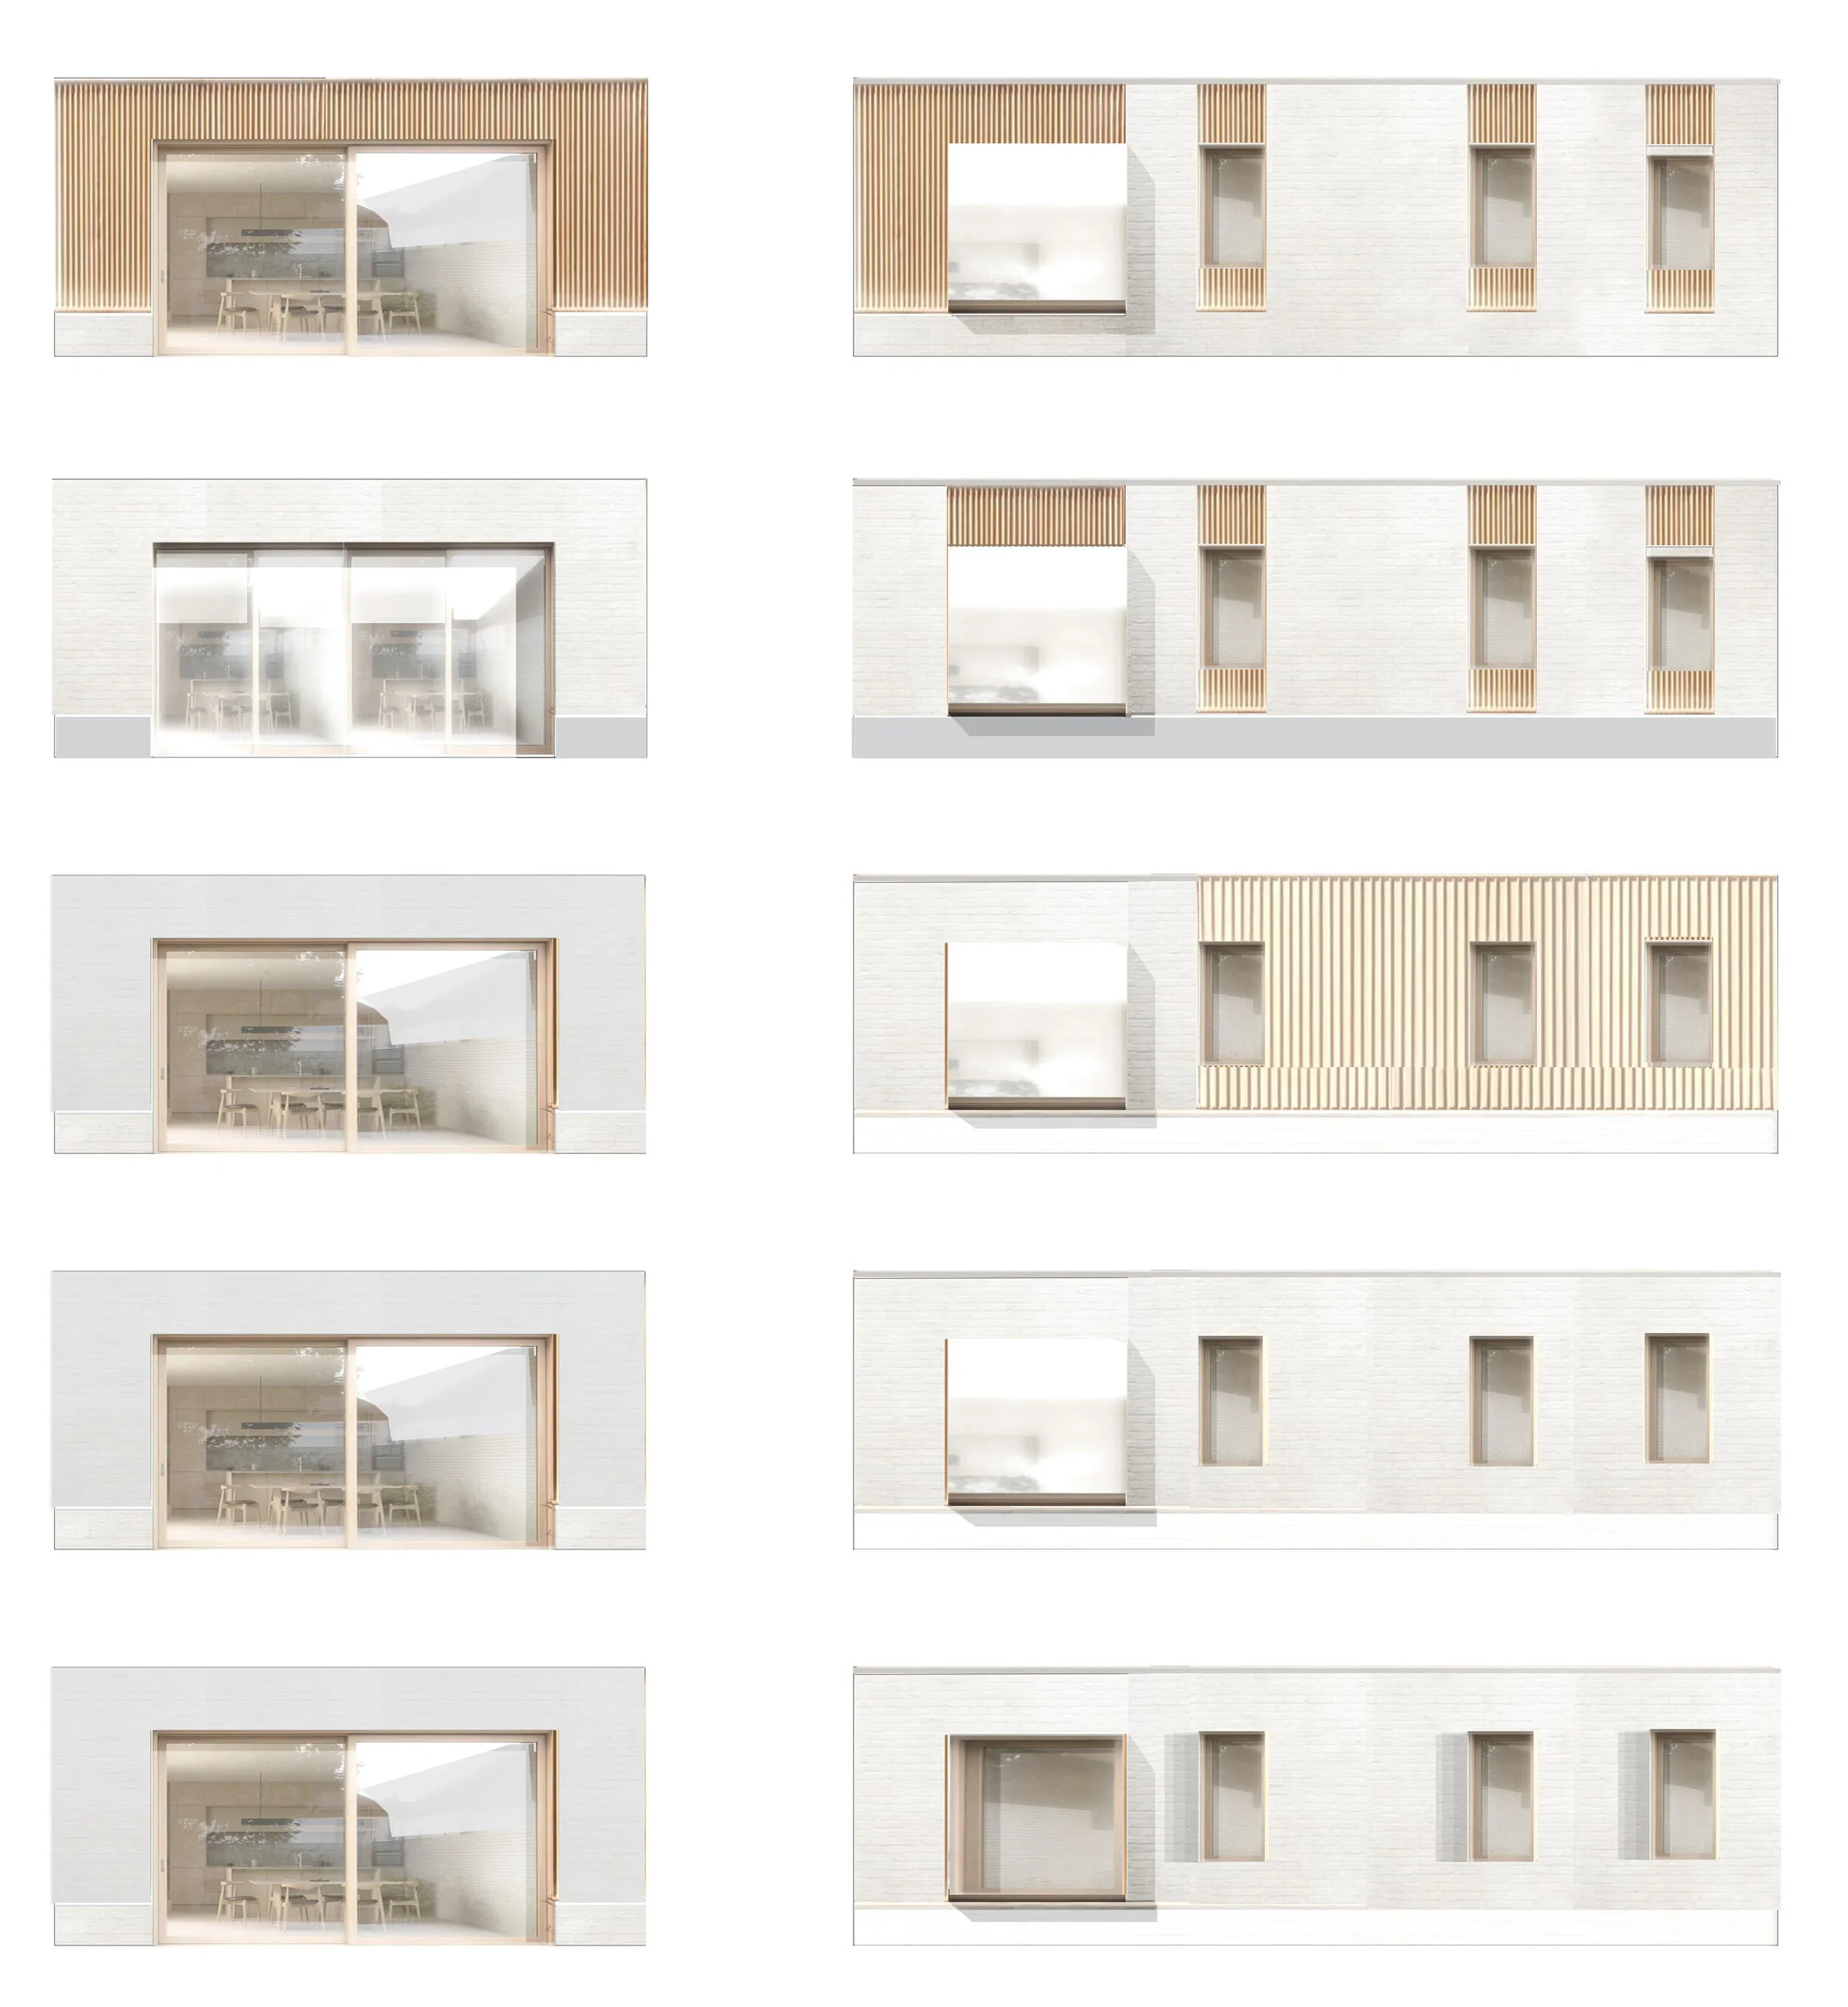
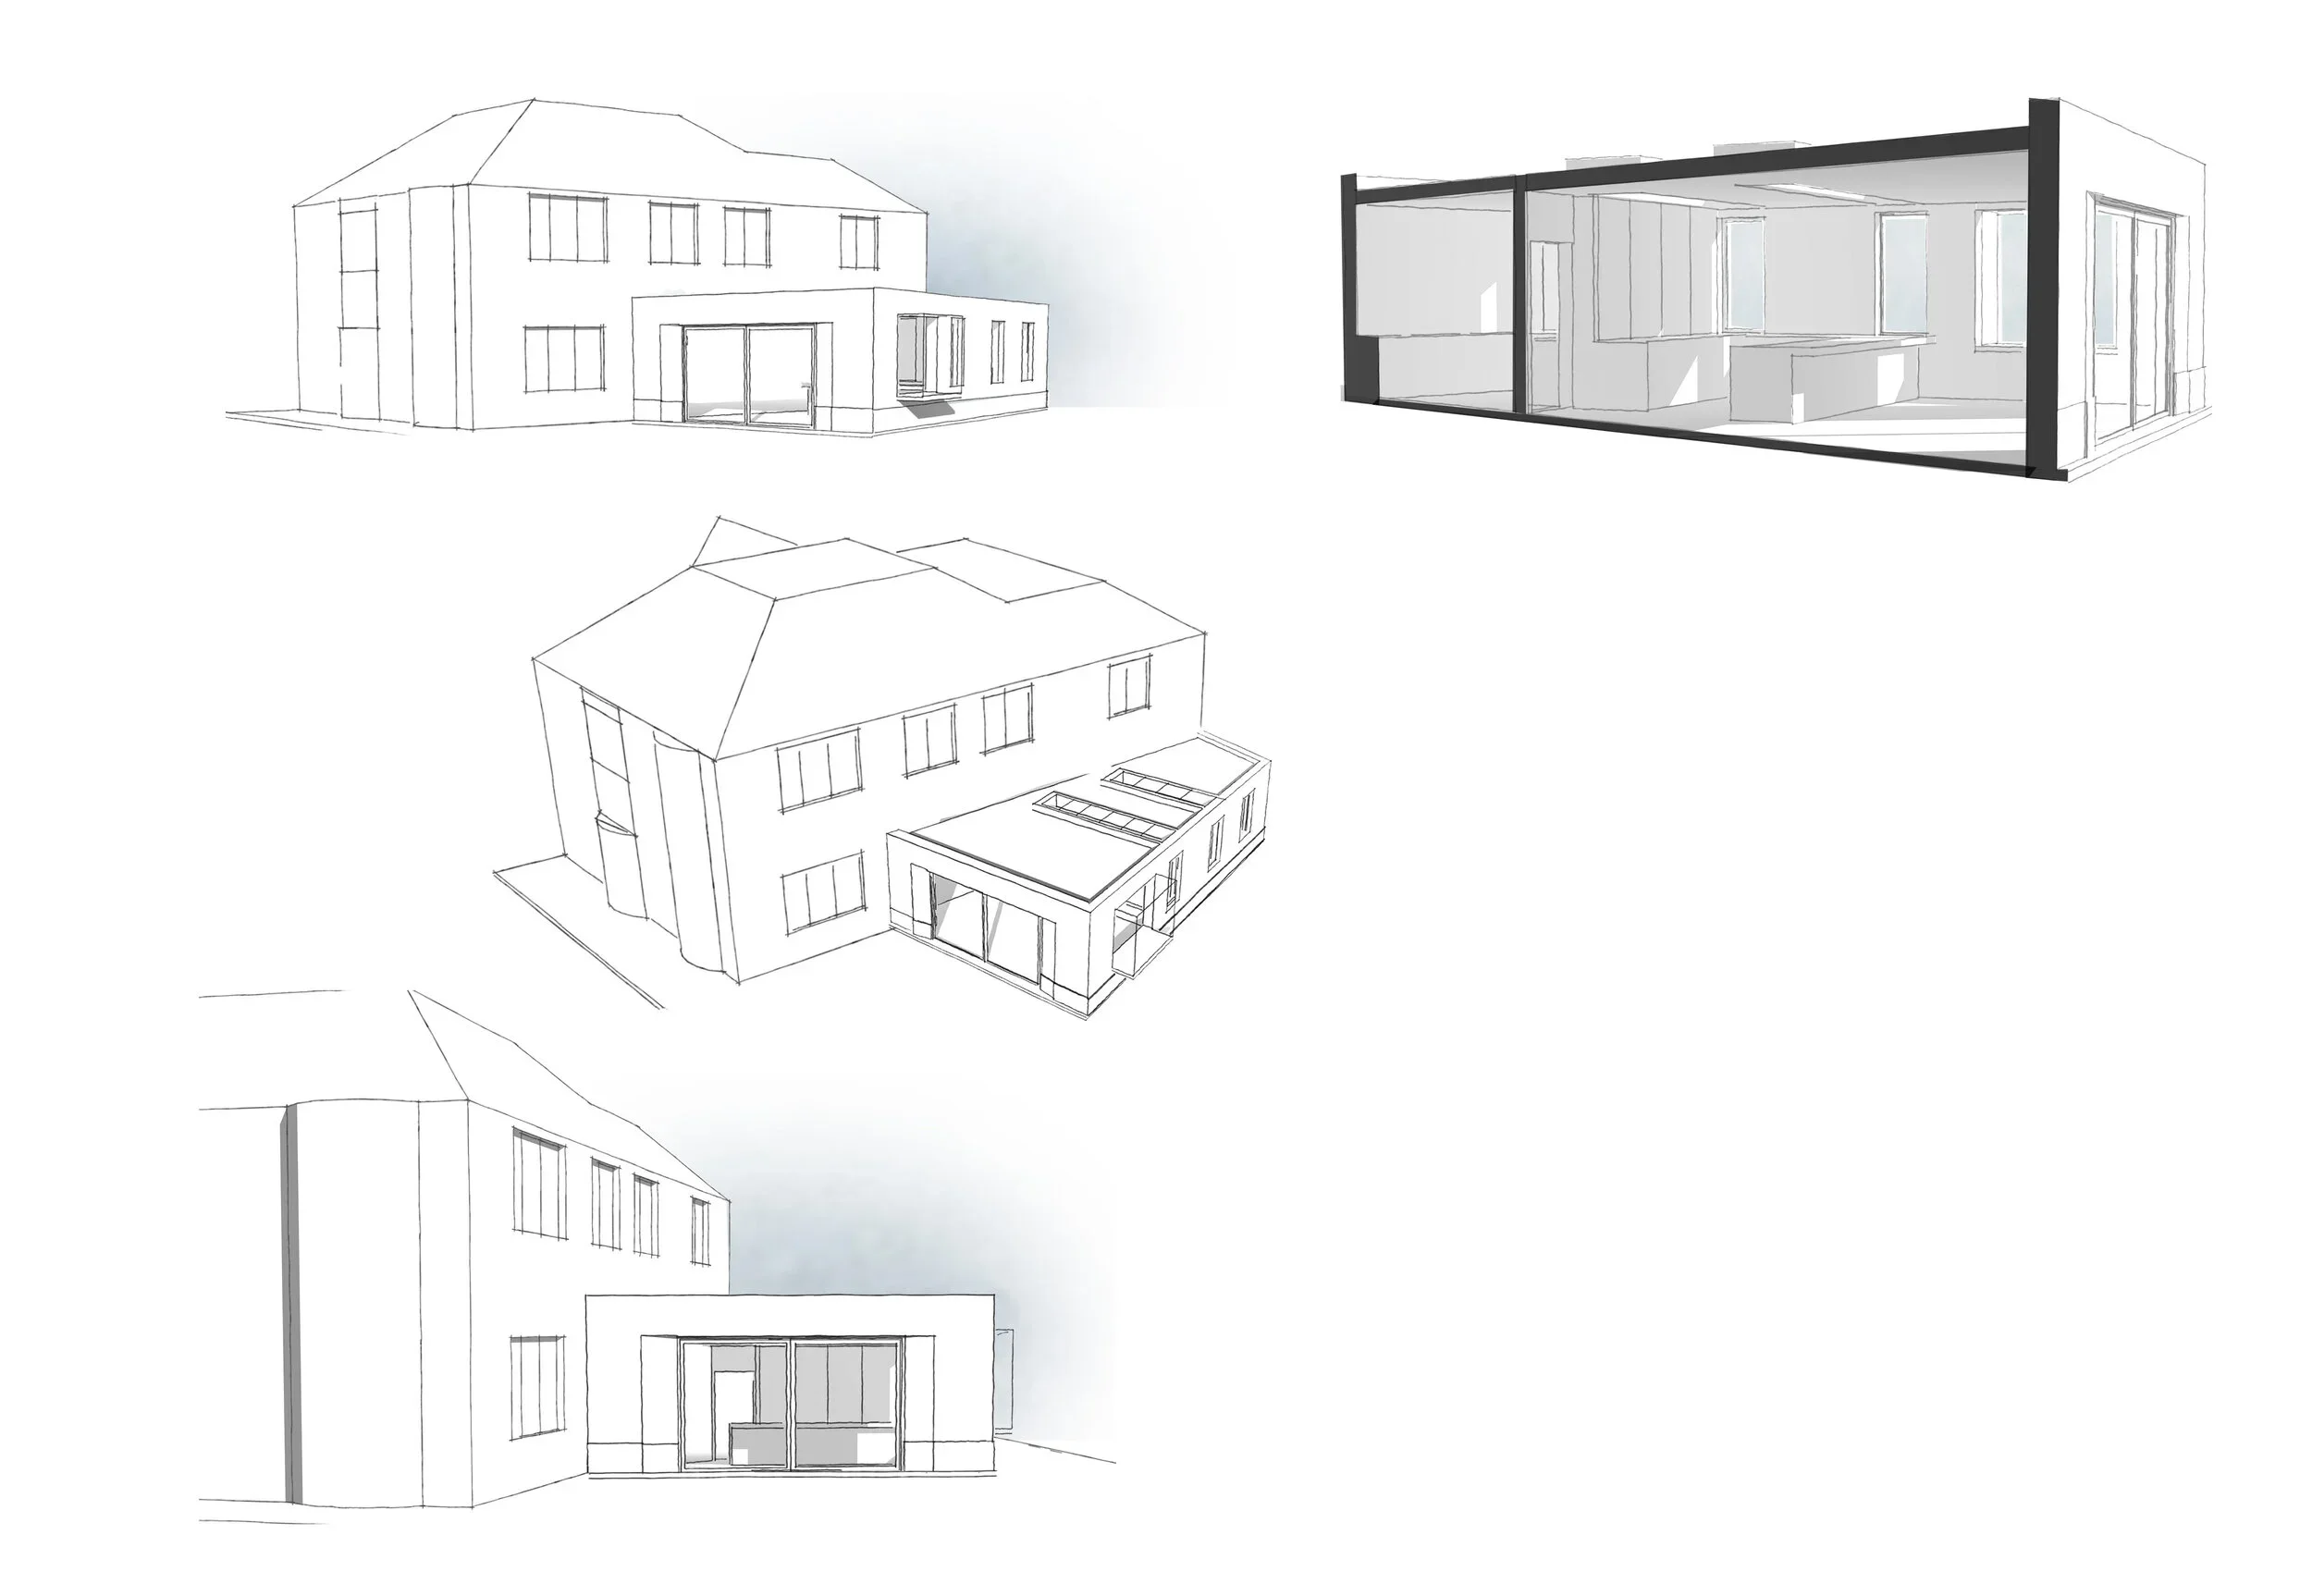
Fenn House is a residential renovation and extension project on the edge of Dartmoor National Park, focused on transforming a late-twentieth-century family home to better suit modern living. Tamar Architecture began by rethinking the existing layout, considering how the family used the property and how the house could connect more effectively with its surrounding landscape.
A key element of the design is a new open-plan kitchen and dining room, creating a more natural relationship between the main living spaces. The extension features a large glazed façade that captures panoramic views of the surrounding countryside and moorland. This generous glazing also helps establish a stronger connection between the interior and the outdoors, making the landscape an integral part of the everyday experience of the home.
The design brings together improved functionality, flexible living space and a more considered relationship with the setting. Rather than simply adding floor area, the project rethinks the hierarchy of rooms and how the different parts of the house work together for contemporary family life.
Fenn House demonstrates Tamar Architecture’s experience in house extensions, residential refurbishment and contextual design in Cornwall and Devon. The project reflects the practice’s interest in creating homes that are both practical and uplifting, using thoughtful layouts, natural light and carefully positioned glazing to make the most of an existing property and its surroundings.