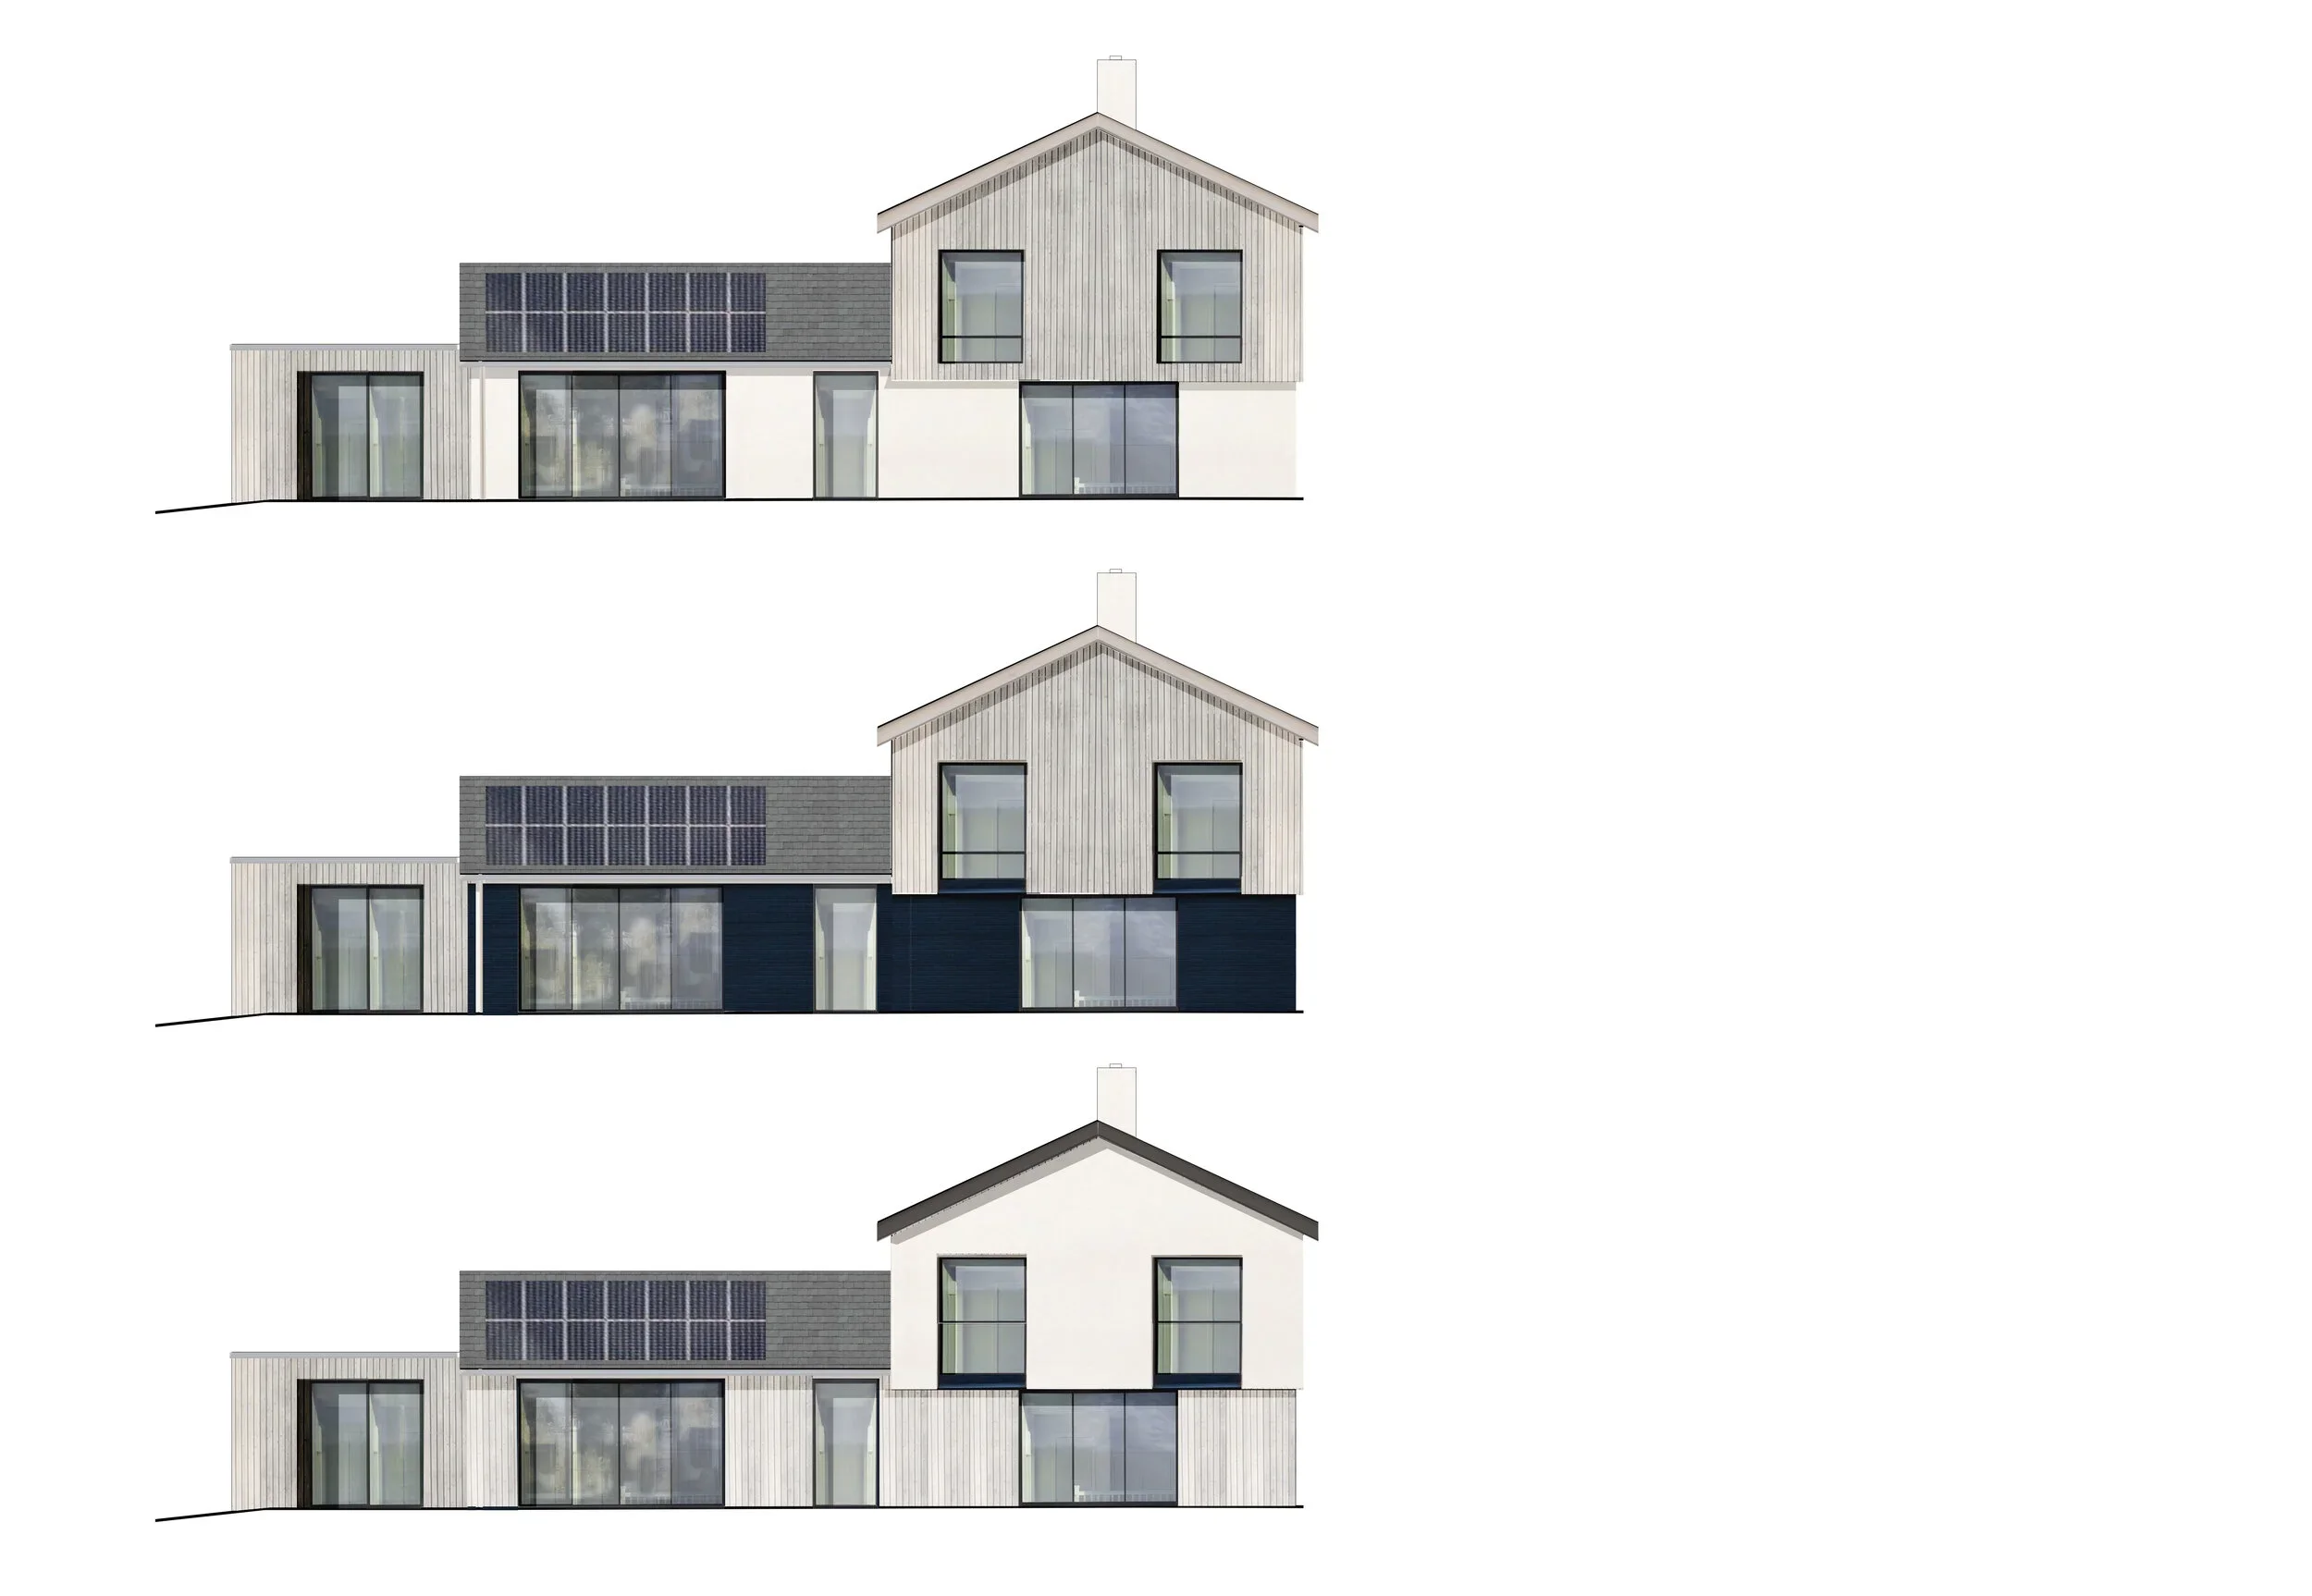
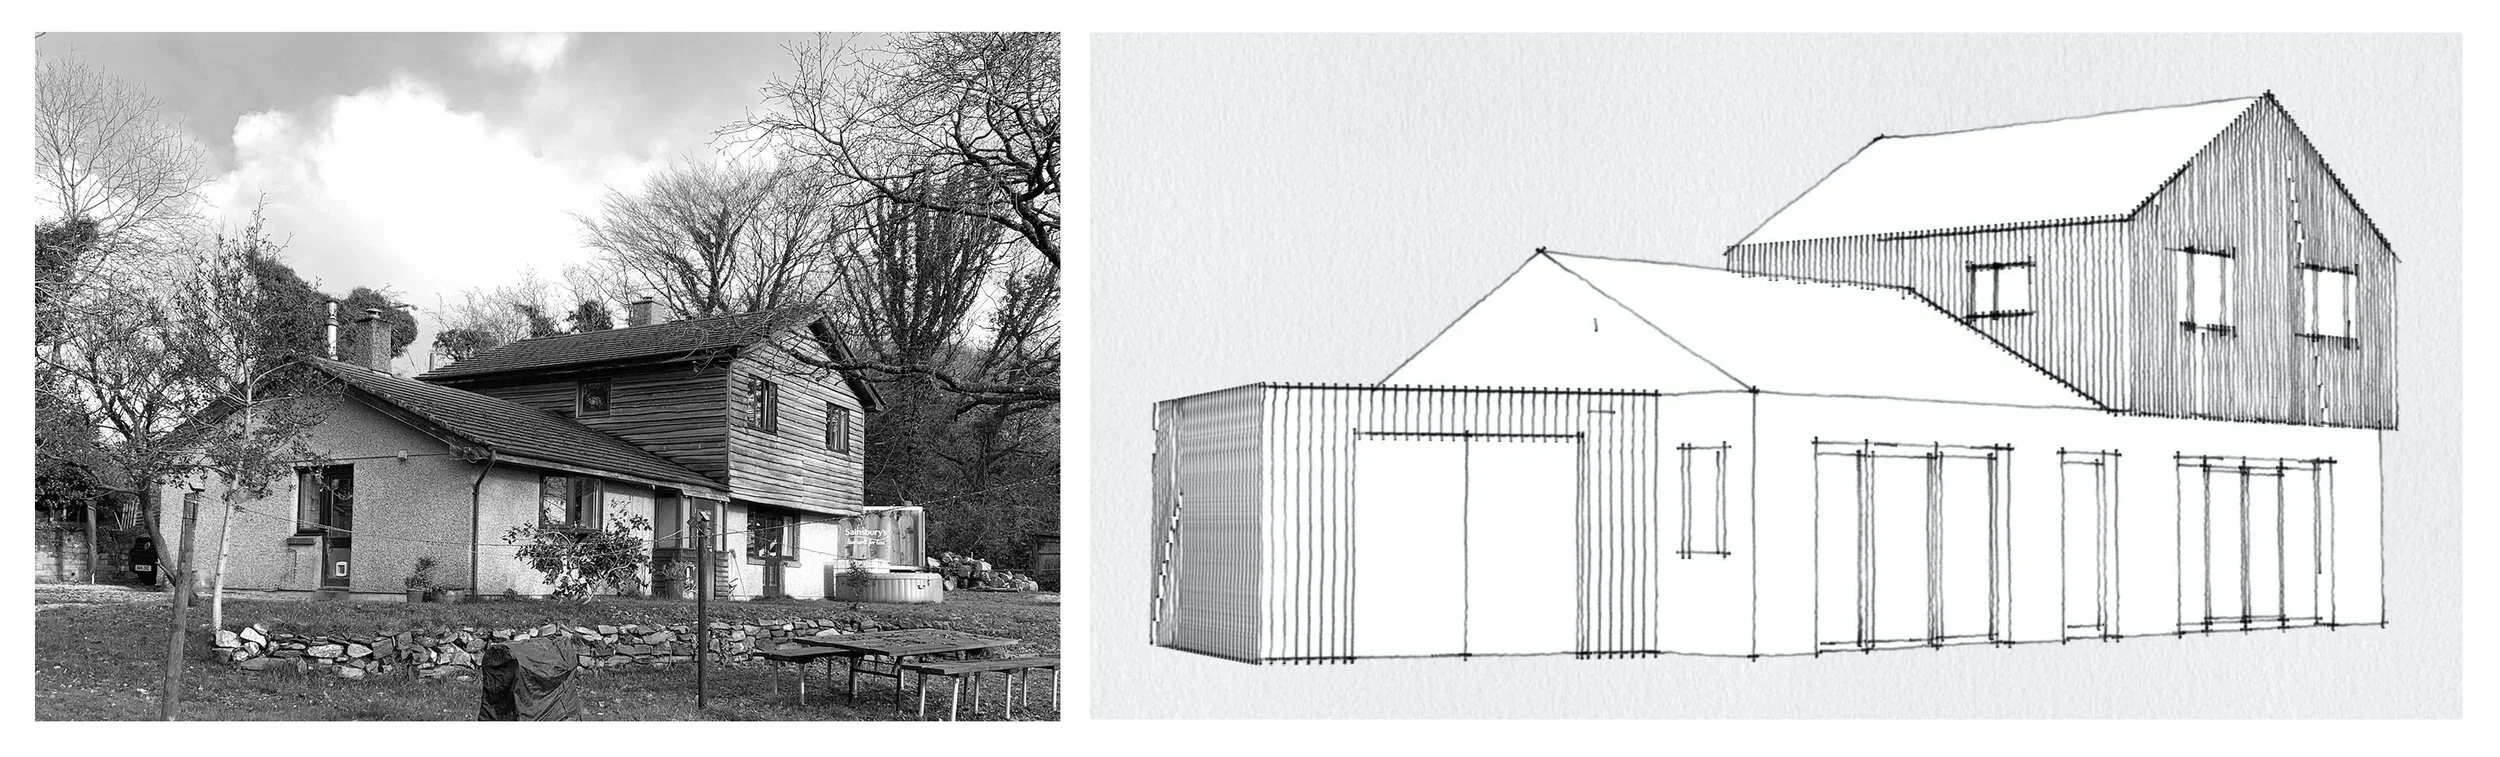
Old Bawdens is a renovation project transforming a 1980s self-build house into a more functional, energy-efficient home designed around modern family life. Tamar Architecture reworked the property to create a generous kitchen and dining room, improving the connection between the house and its garden while giving the home a renewed architectural identity.
The project takes a comprehensive approach to upgrading the existing building. Alongside improvements to the external appearance through new cladding and windows, the design addresses energy use and building performance. Higher levels of insulation and improved airtightness form part of the strategy to reduce heat loss and improve comfort.
This approach demonstrates the value of sustainable home renovation: existing buildings can often be significantly improved through a combination of better spatial planning, carefully selected materials and targeted energy-efficiency measures. By retaining and upgrading the original house, the project avoids the need for complete replacement while adapting the property to contemporary expectations.
Tamar Architecture specialises in residential architecture, home renovations and sustainable design across Cornwall and Devon. Old Bawdens reflects the practice’s commitment to making existing homes work better for the people who live in them, while reducing unnecessary energy use and waste. It is an example of how thoughtful architectural design can transform an older property into a more comfortable, attractive and efficient family home.