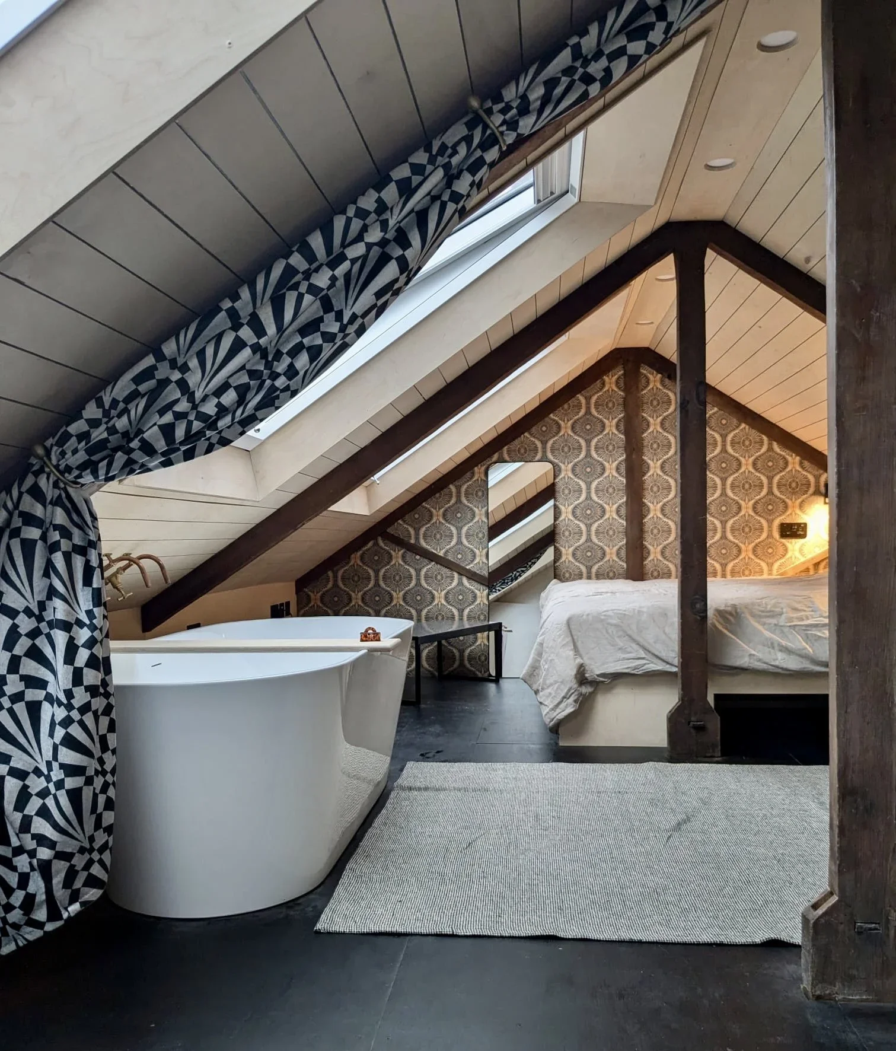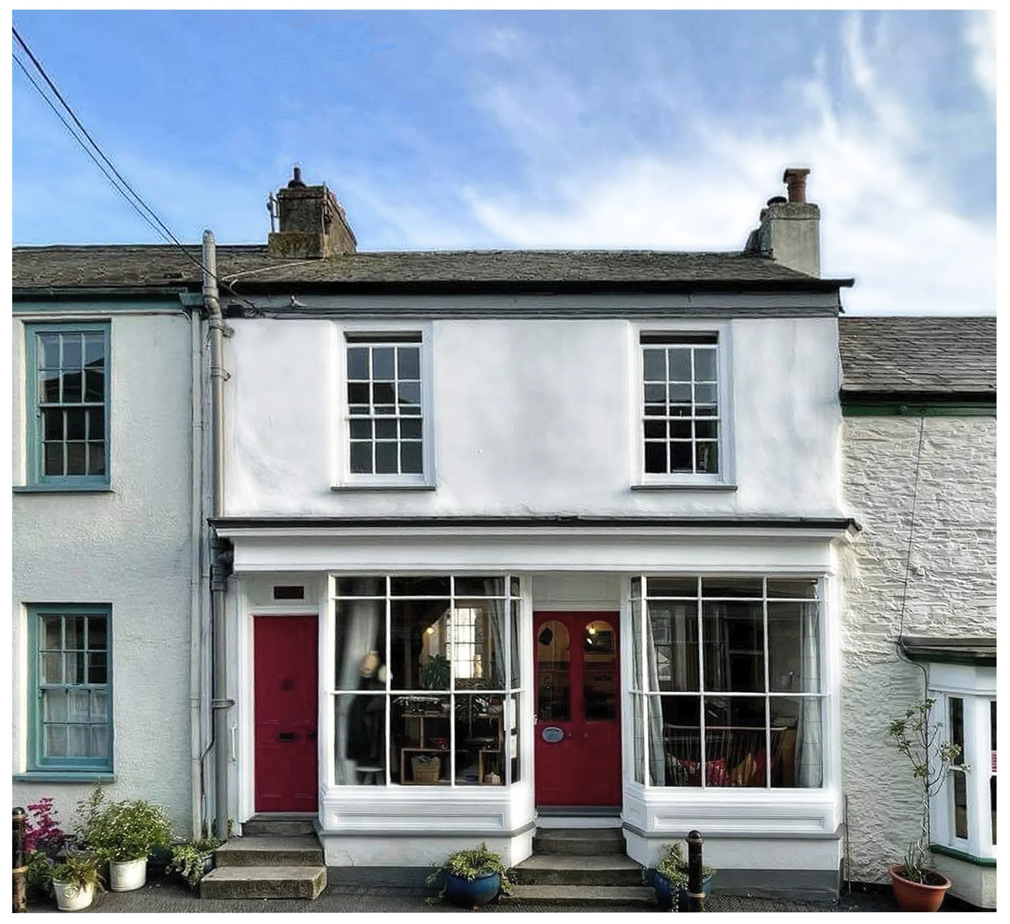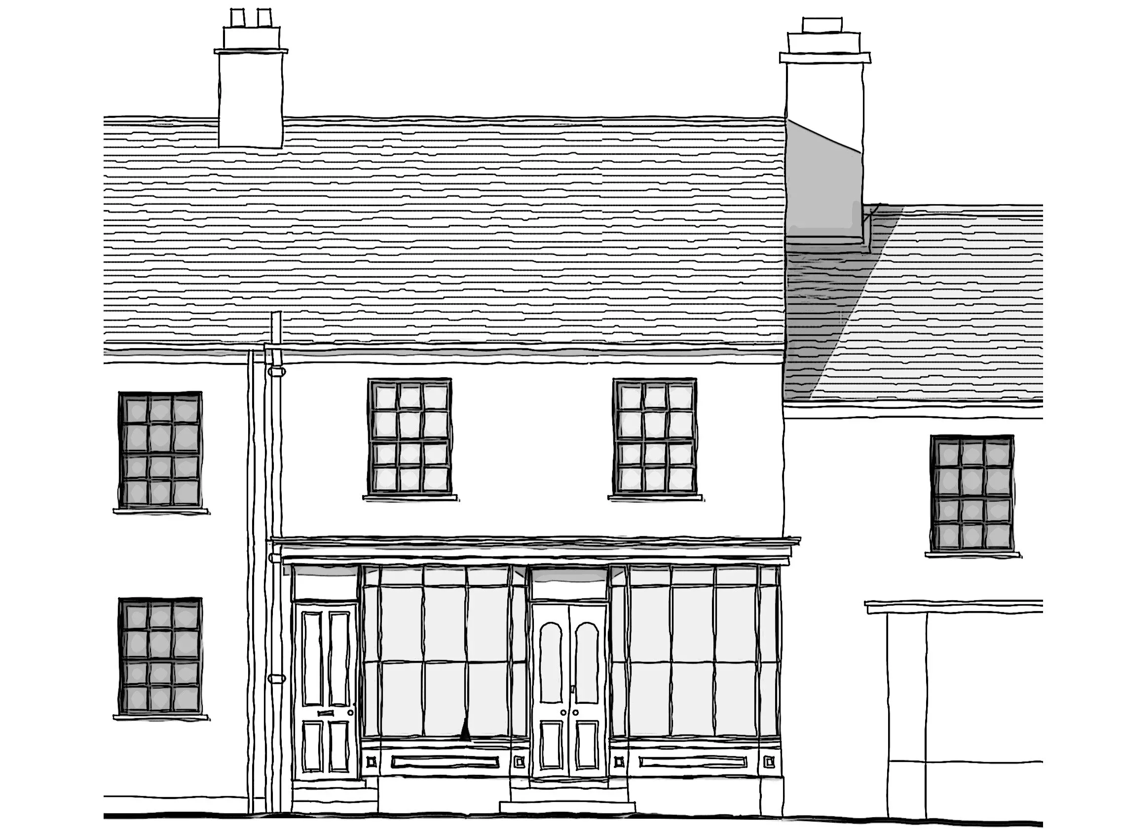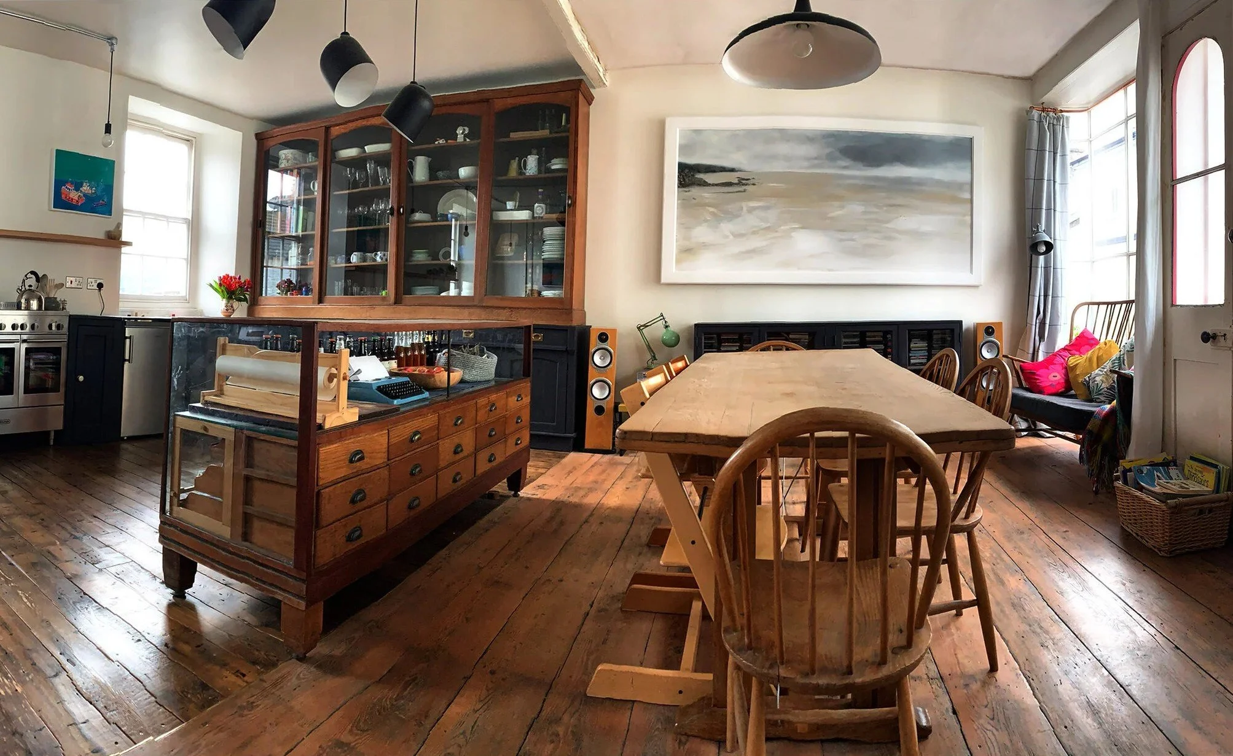
The Old Post Office is the sensitive conversion of a Grade II listed former post office into a family home in an east Cornwall village. Situated on a historic main street lined with Victorian terraced houses and traditional shopfronts, the building carries traces of its former commercial life.
Tamar Architecture’s design explores how these historic qualities can be retained while creating a distinctive and contemporary domestic environment.
One of the project’s central challenges was balancing the building’s relationship with the street against the need for privacy. The design preserves the character of the historic property while reworking its interior to create a sequence of spaces that gradually reveal themselves. The former post office provides a bright, welcoming kitchen and dining area, while the lower-ground floor and garden offer quieter, more private places to retreat.
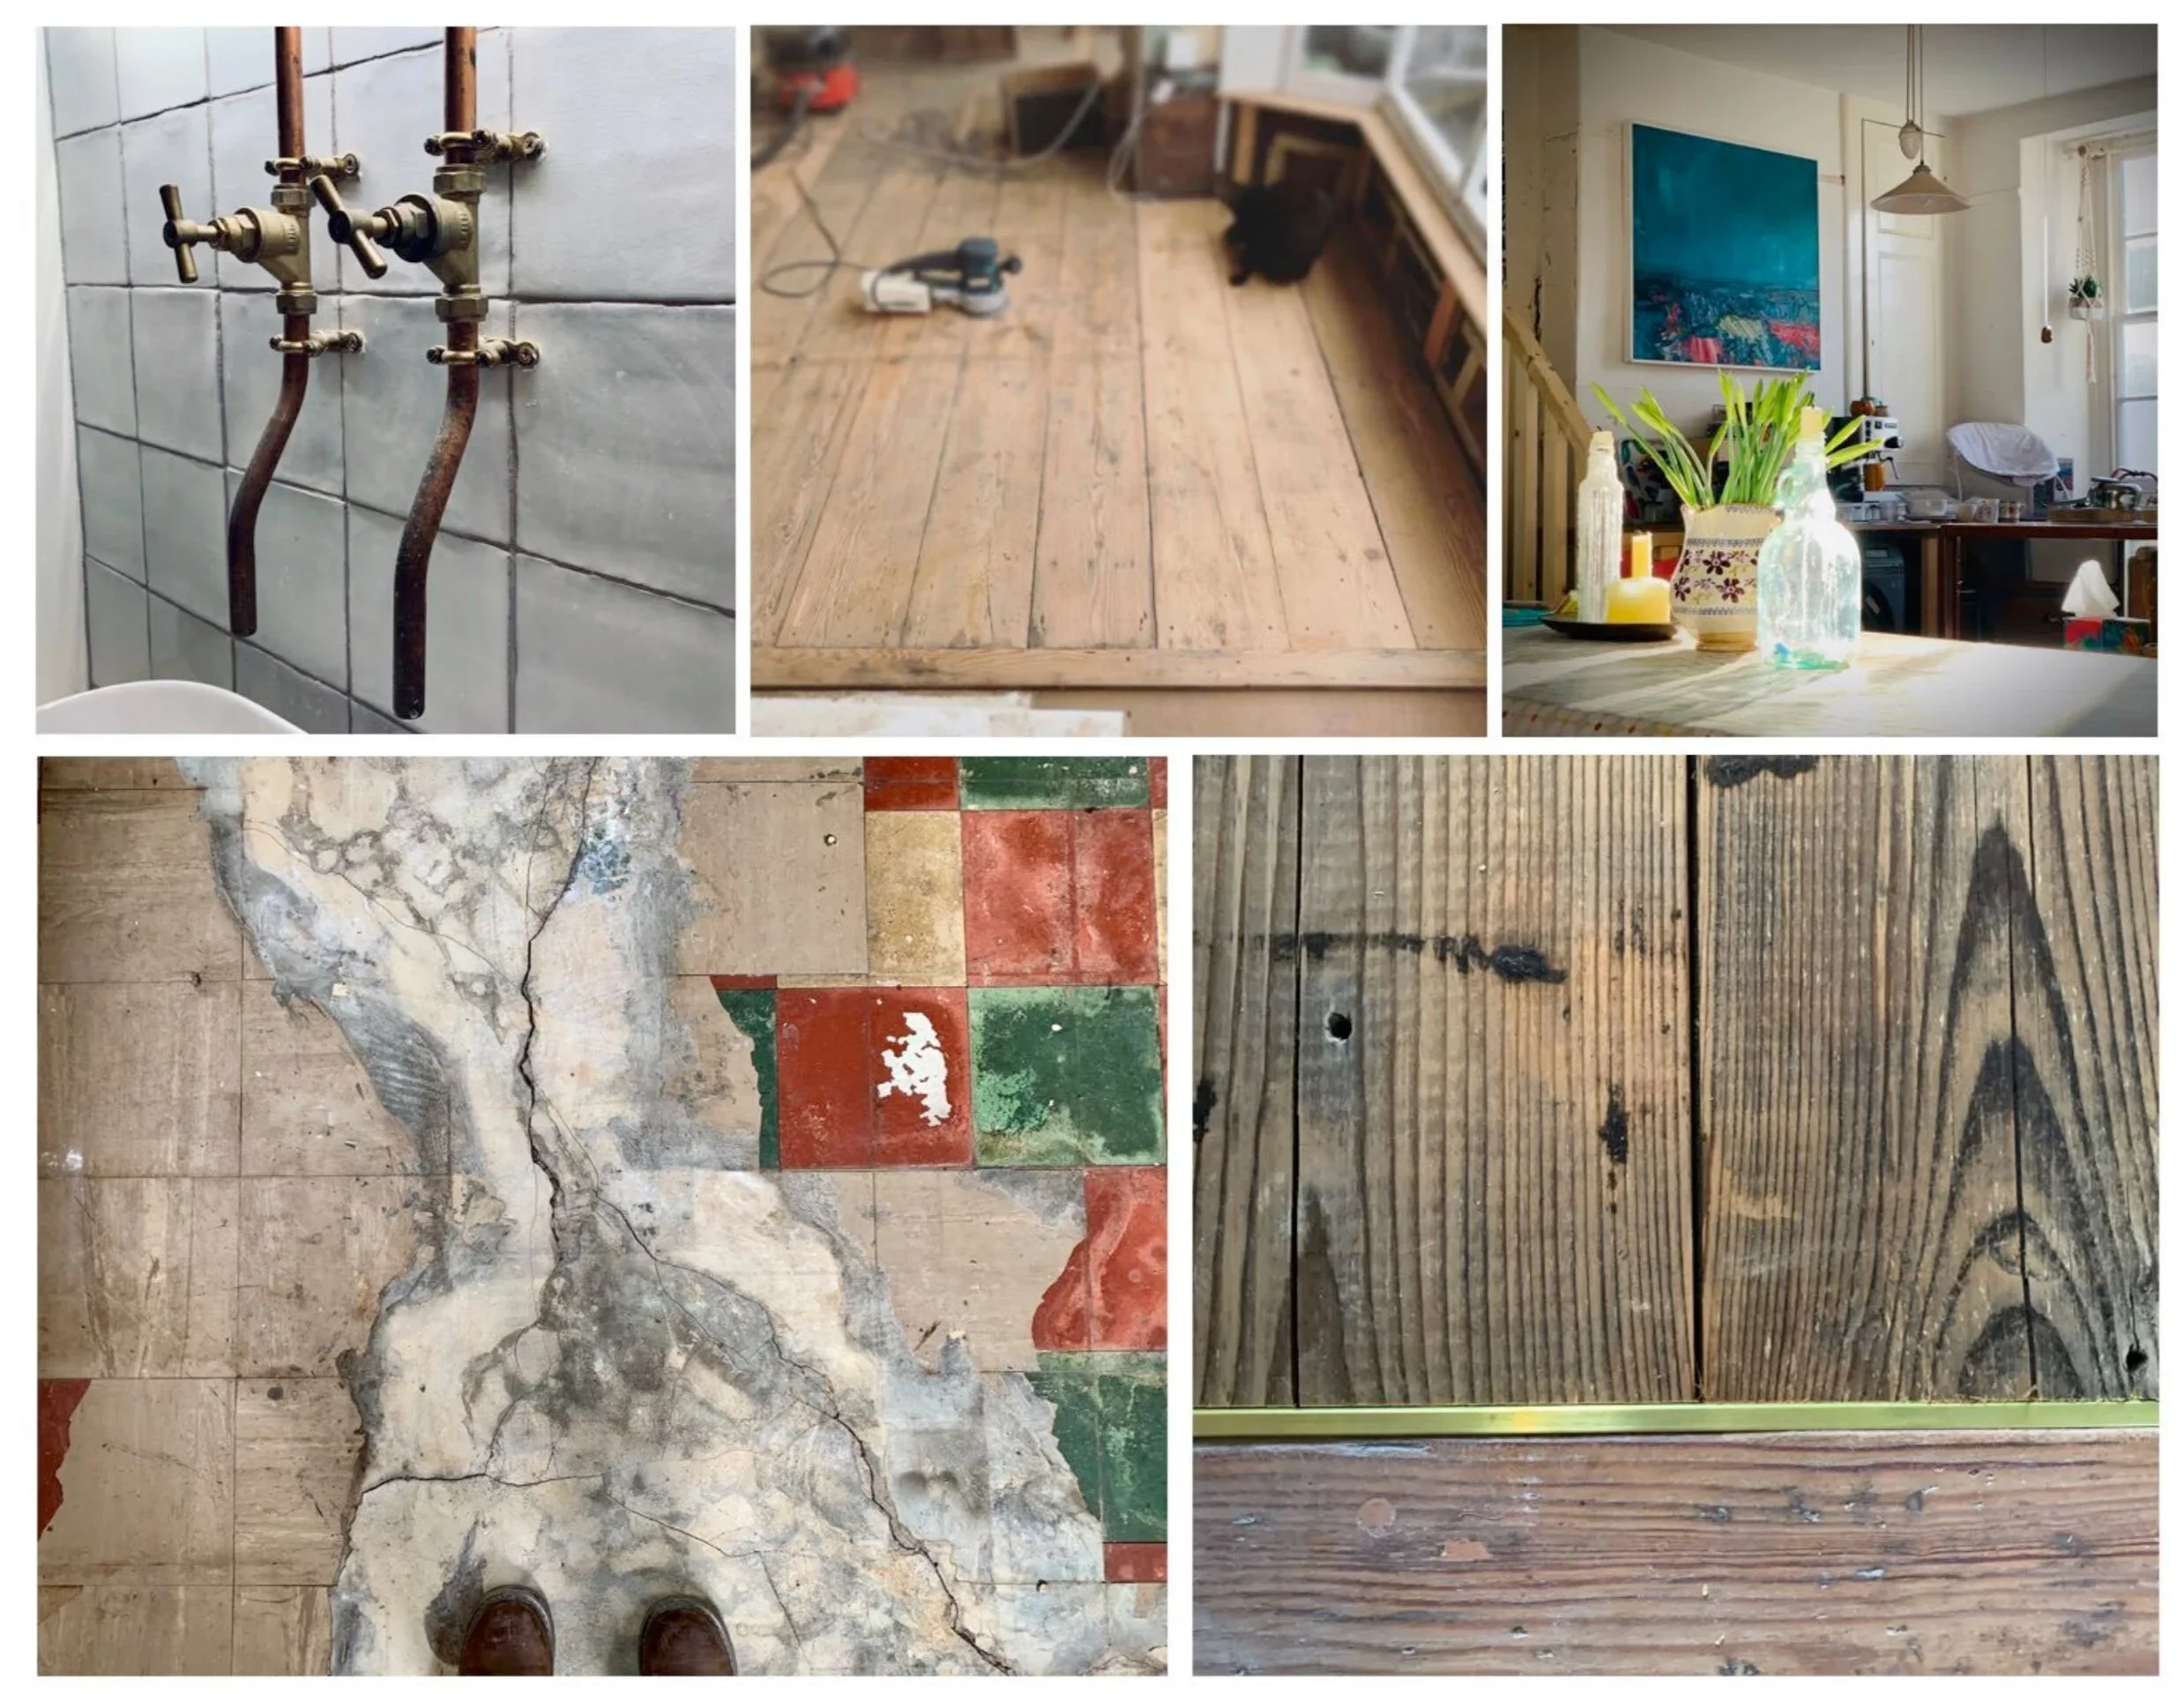
The project demonstrates how listed building conservation can go beyond simply preserving historic fabric. Through sensitive refurbishment and carefully considered spatial planning, an existing building can be adapted to support modern family life while retaining its connection to the village’s architectural heritage.
Tamar Architecture specialises in heritage architecture, listed building refurbishment and residential conversions in Cornwall and Devon. The Old Post Office illustrates the practice’s approach to working with historic buildings: respecting their past, understanding their context and finding imaginative ways to make them useful, comfortable and relevant for the future.
Structural Engineering: Foulkes Jackson Fewings