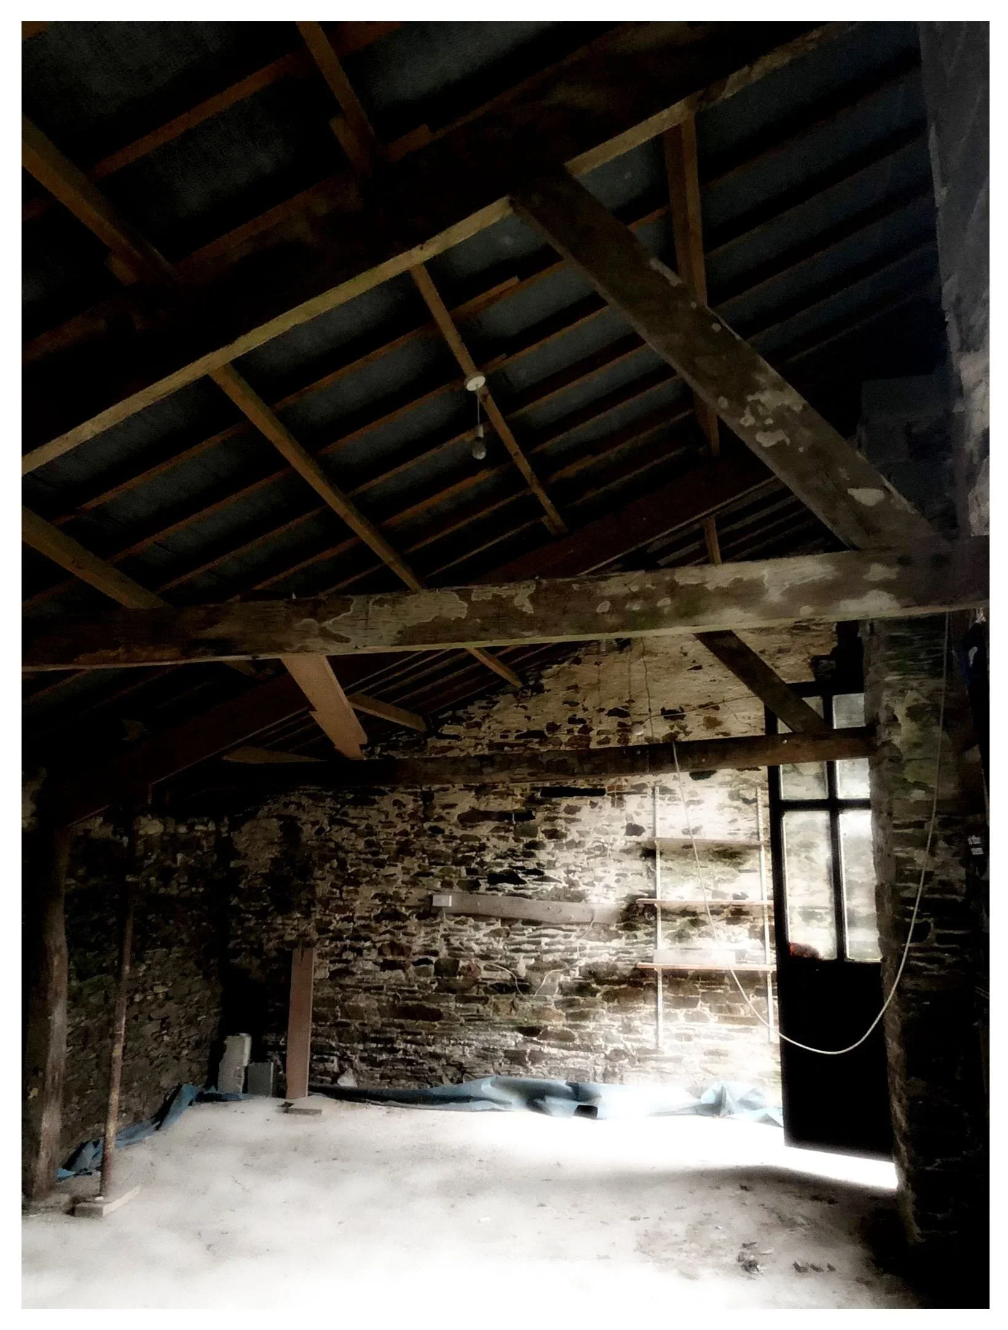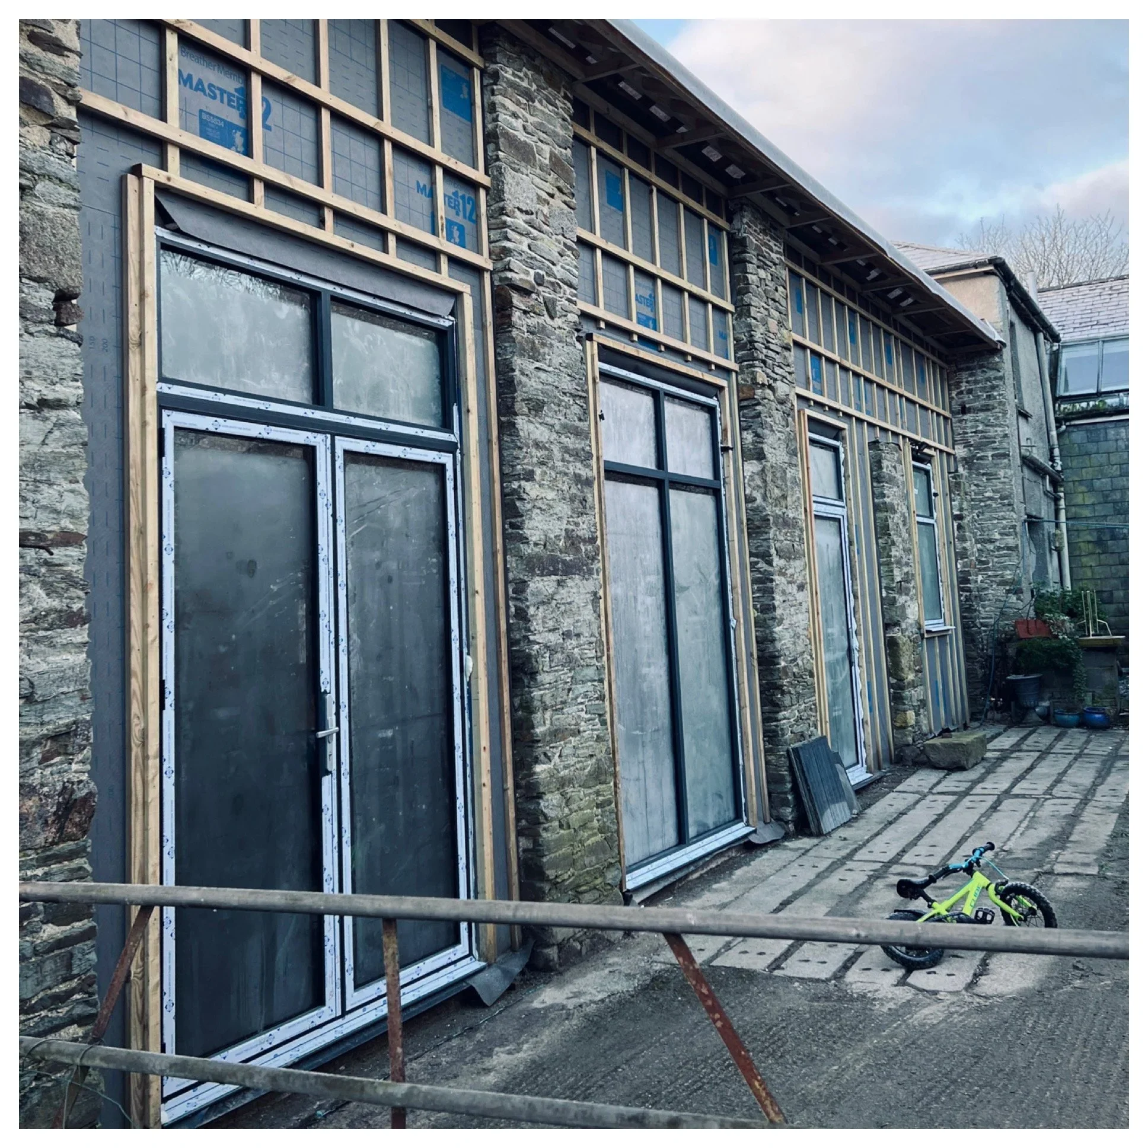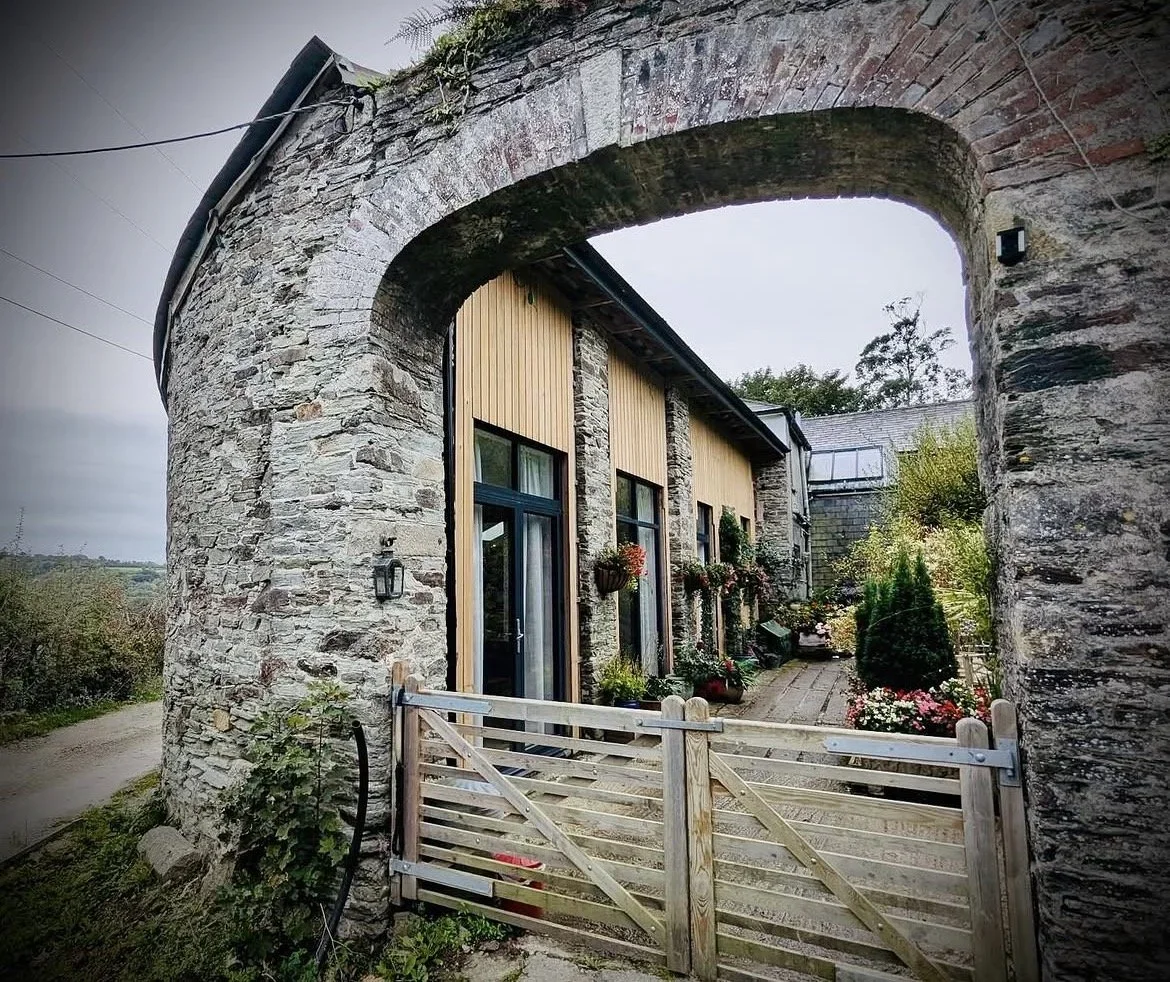
The Coach House is a barn conversion project in the Tamar Valley, transforming an existing agricultural building in a sensitive rural location into modern residential accommodation. The design balances the practical requirements of contemporary living with the need to preserve the character and identity of the original structure.
Converting an existing barn requires a considered approach to architecture, materials and the surrounding landscape. The aim is not simply to create a new home within an old building, but to find a solution that respects its heritage while delivering comfortable, functional and energy-efficient accommodation.
For the Coach House, Tamar Architecture focused on giving the building a viable new use while retaining the qualities that make it distinctive. This approach supports the continued use of existing rural buildings and demonstrates how sensitive adaptation can offer an alternative to new-build development in the countryside.
Located in the Tamar Valley, the project reflects the practice’s experience of working with existing buildings in environmentally and historically sensitive settings. Tamar Architecture provides architectural services for barn conversions, rural property renovations and heritage-led residential projects across Cornwall and Devon. The Coach House illustrates the value of thoughtful design in bringing an existing building back into productive use, creating a home that responds to modern needs without losing its connection to the landscape and its architectural past.