Calstock Village Hall is a community architecture project focused on adapting a much-loved local building to meet the changing needs of the village. Originally built by local volunteers in the 1980s, the hall required a carefully considered redevelopment to support a wider range of community activities, events and services.
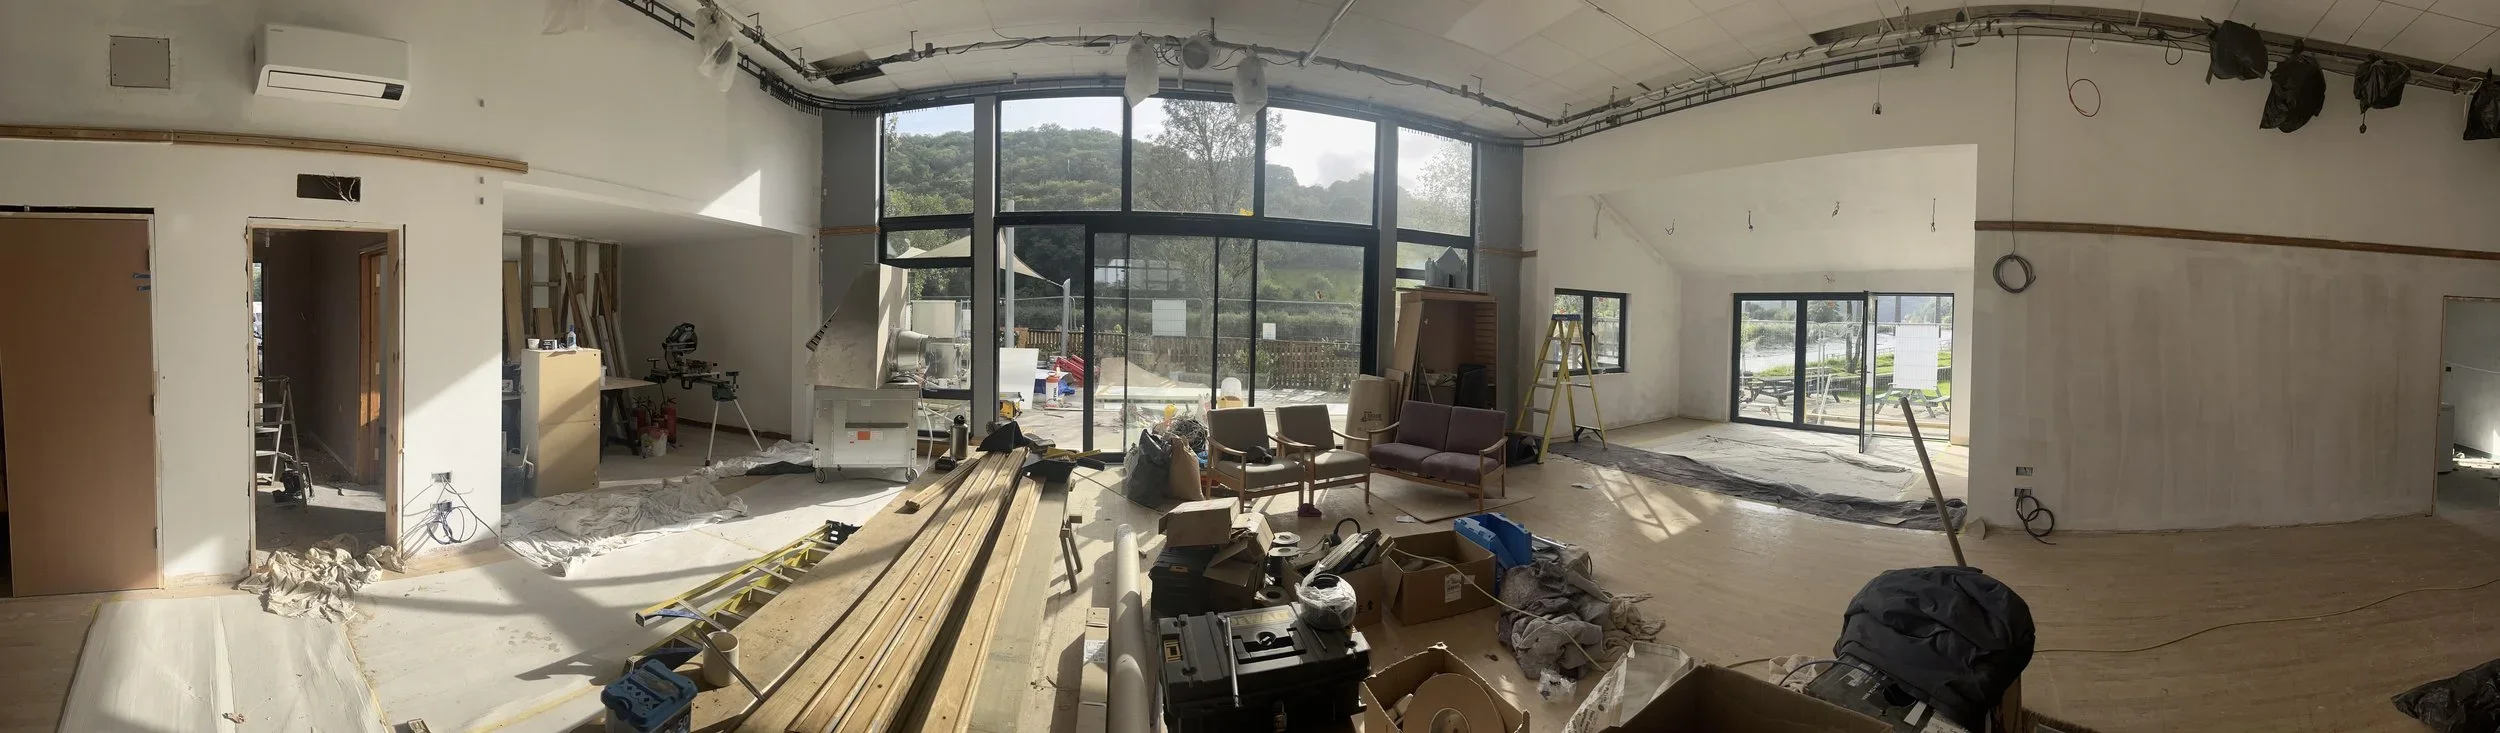
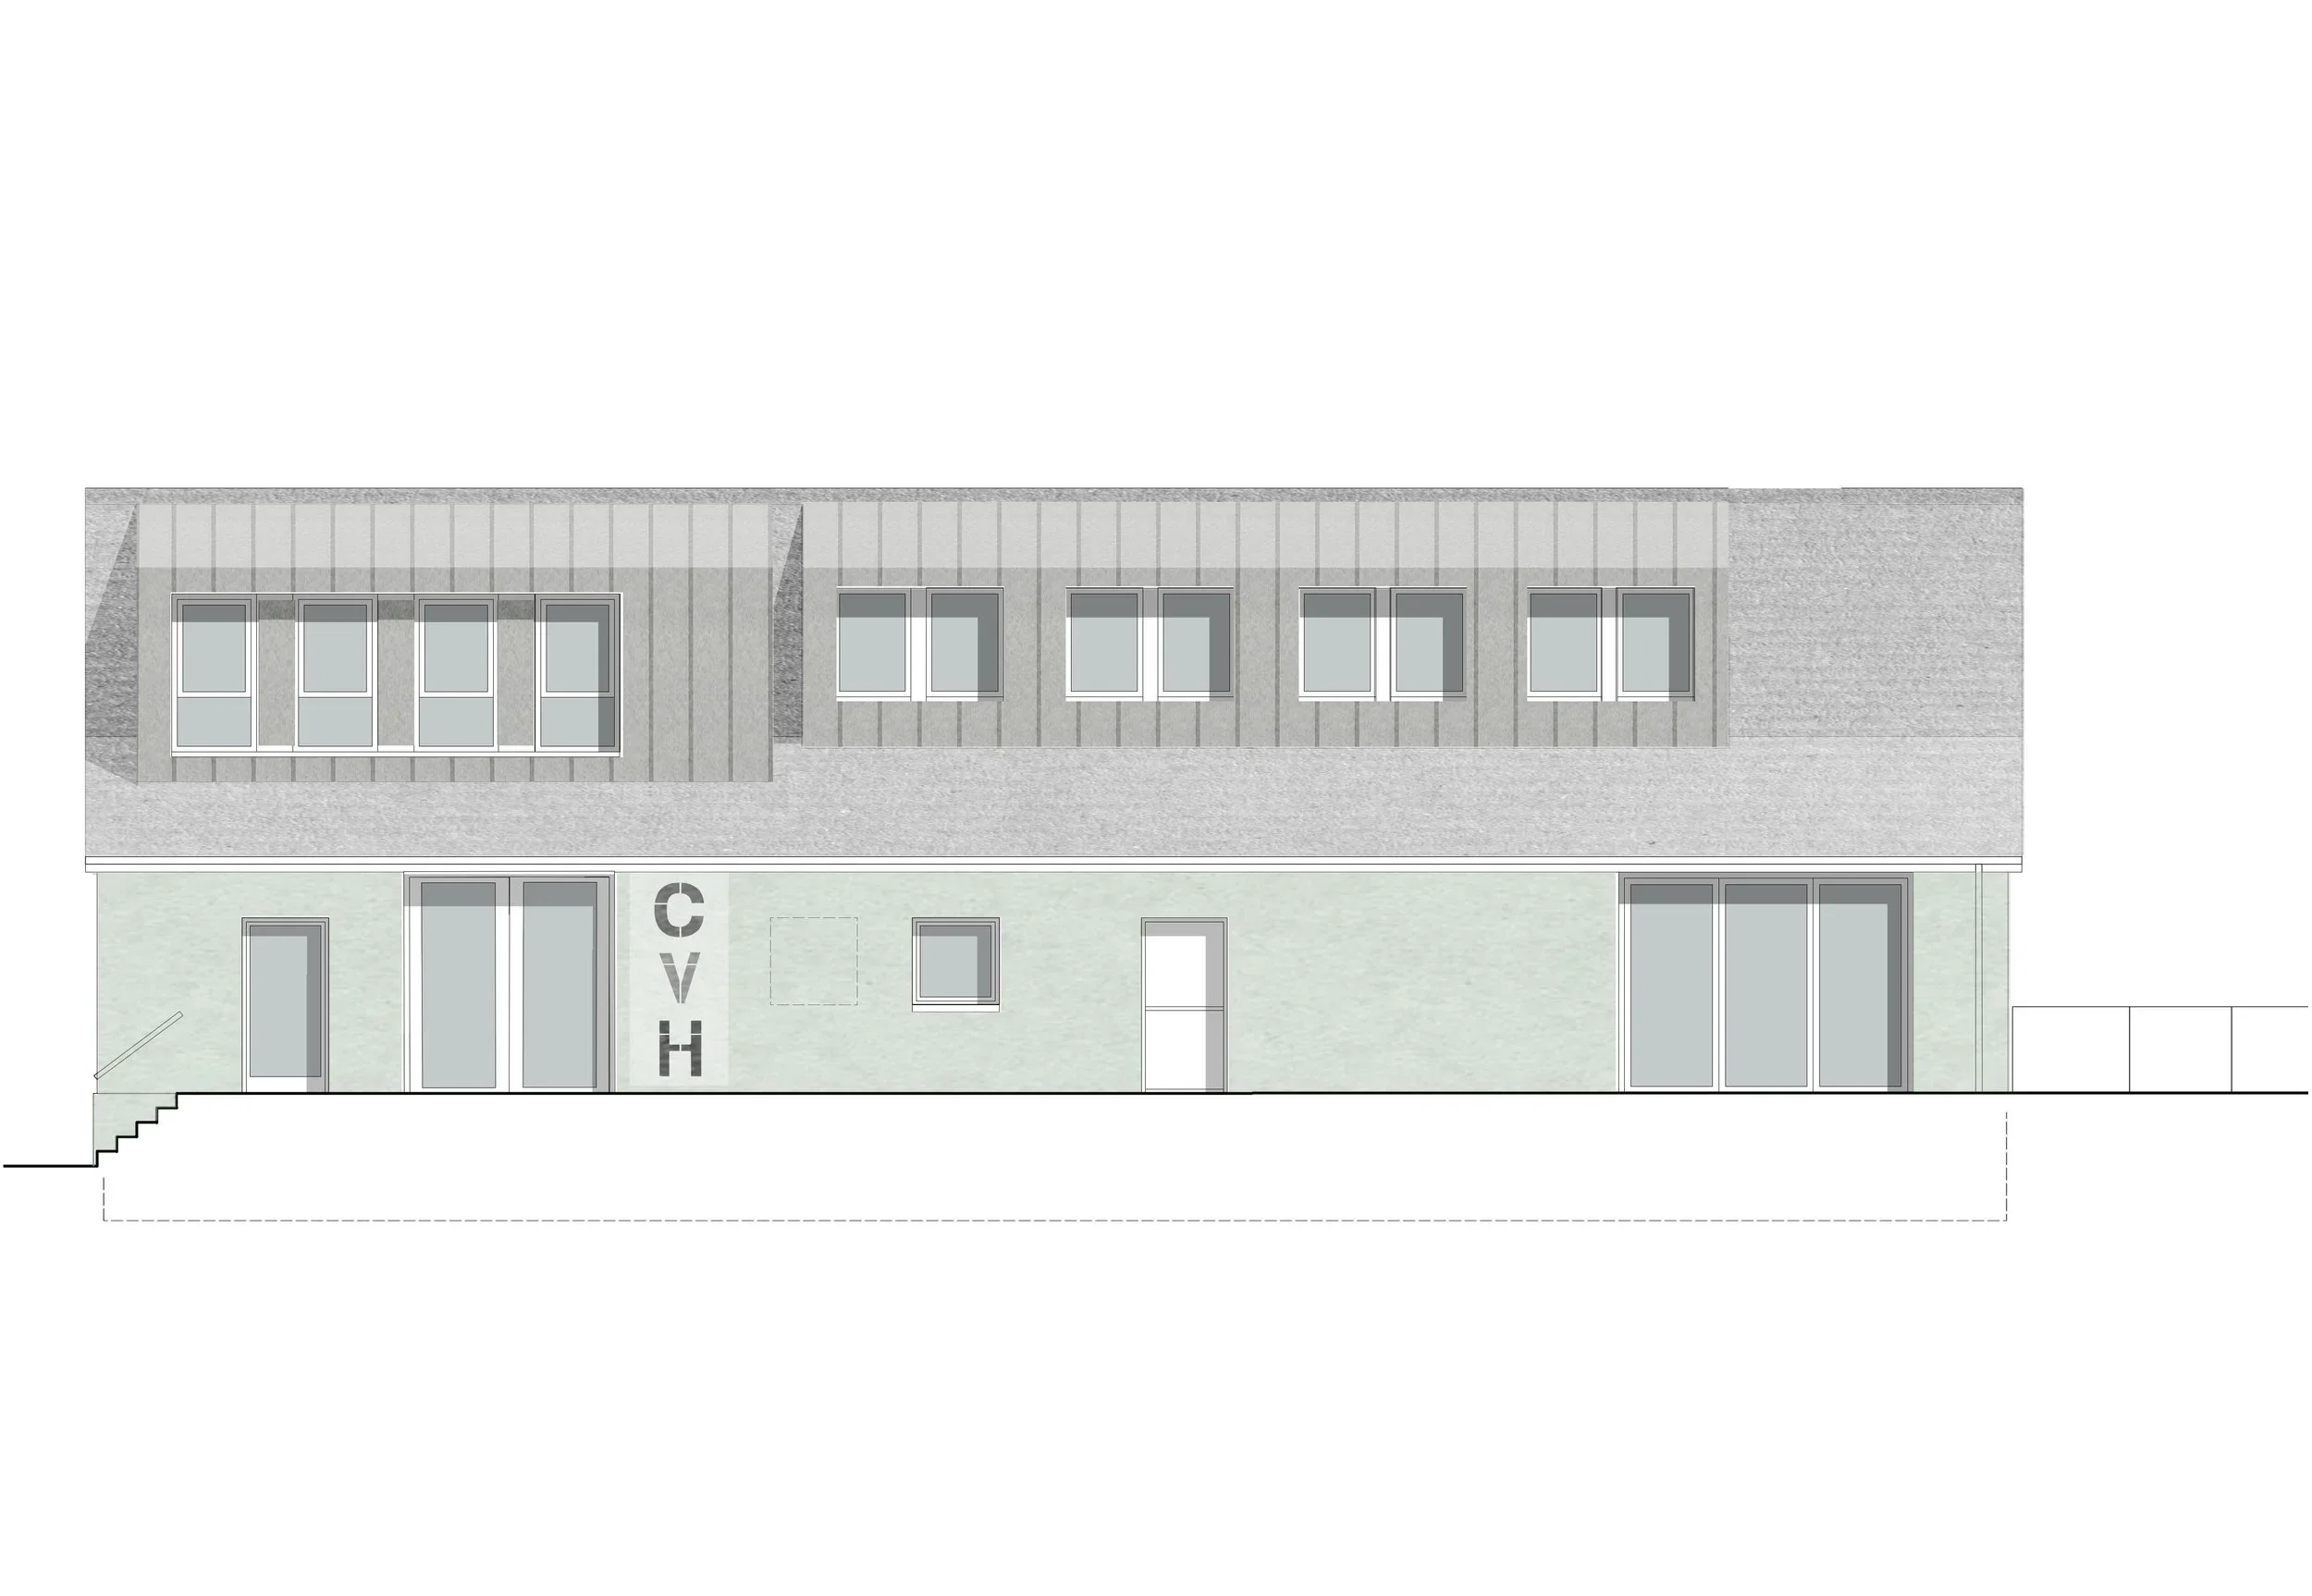
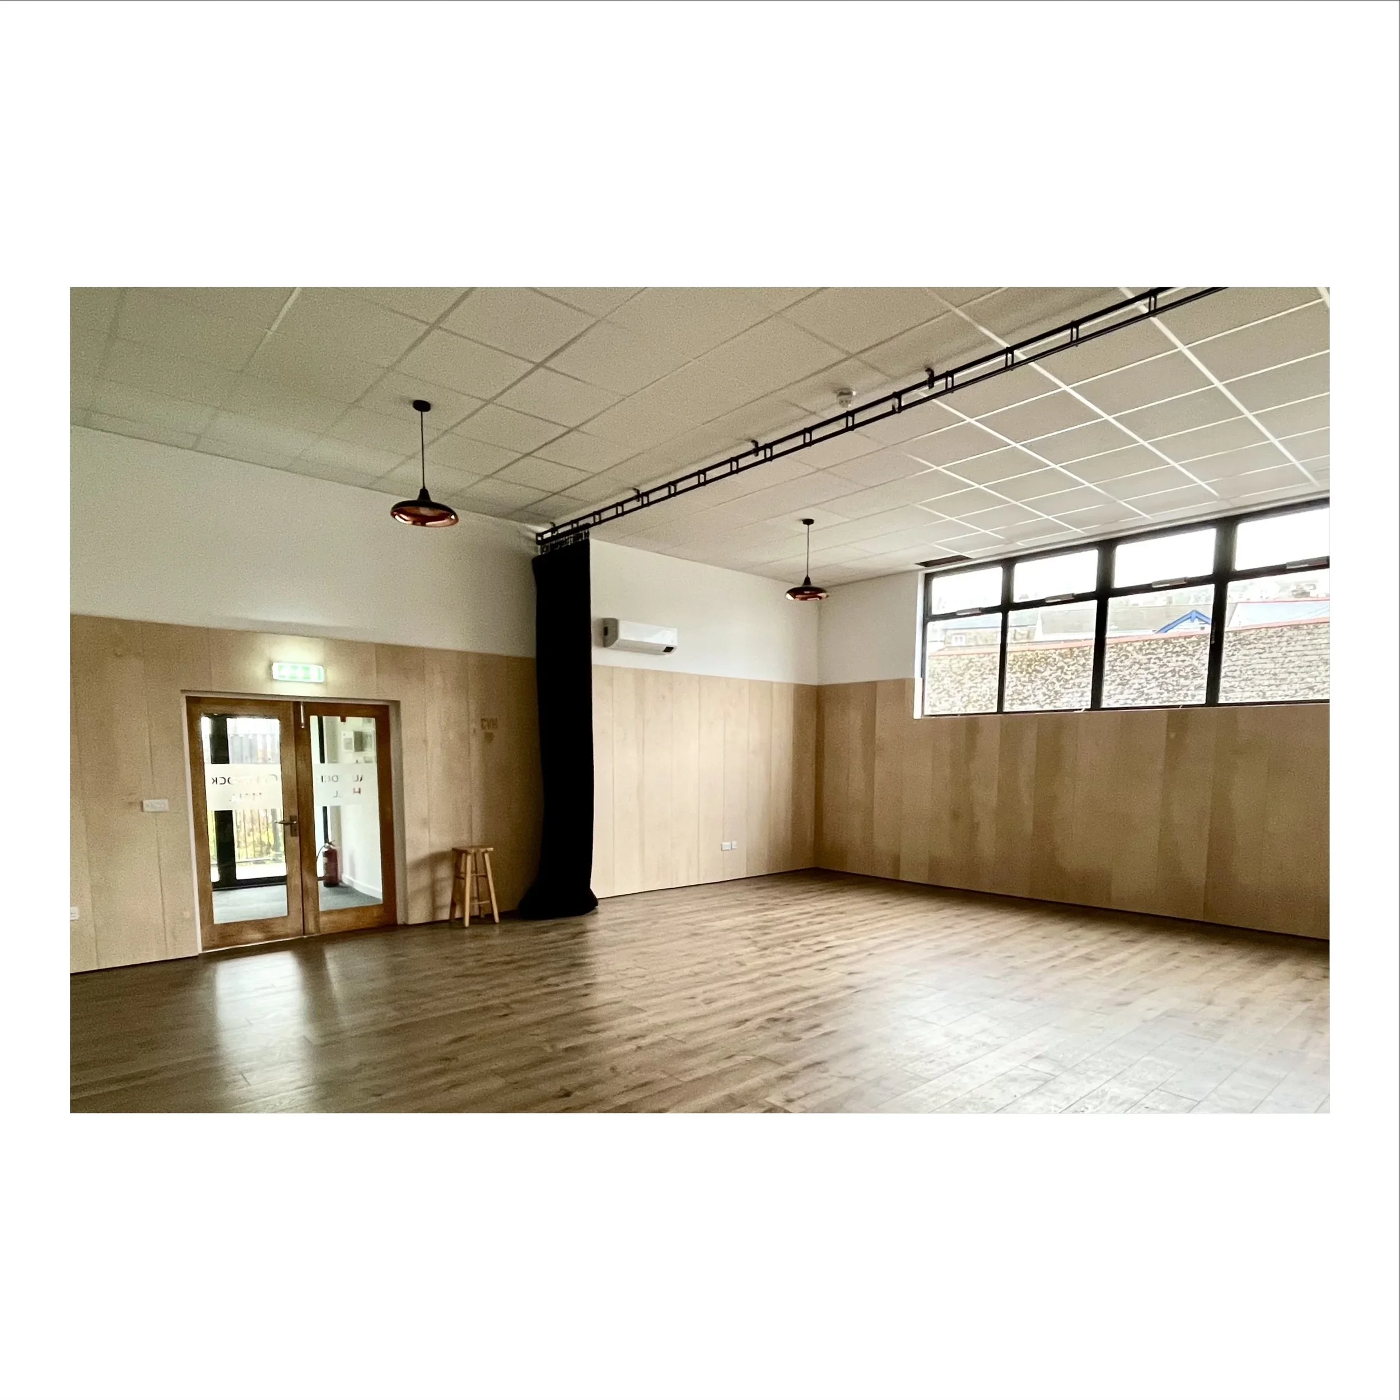
Working with the Village Hall Committee, Tamar Architecture helped explore the opportunities for the building through community consultation and a feasibility study. The resulting design received planning approval in 2023 and includes new meeting rooms and studio space within the roof, alongside a more flexible ground-floor layout.
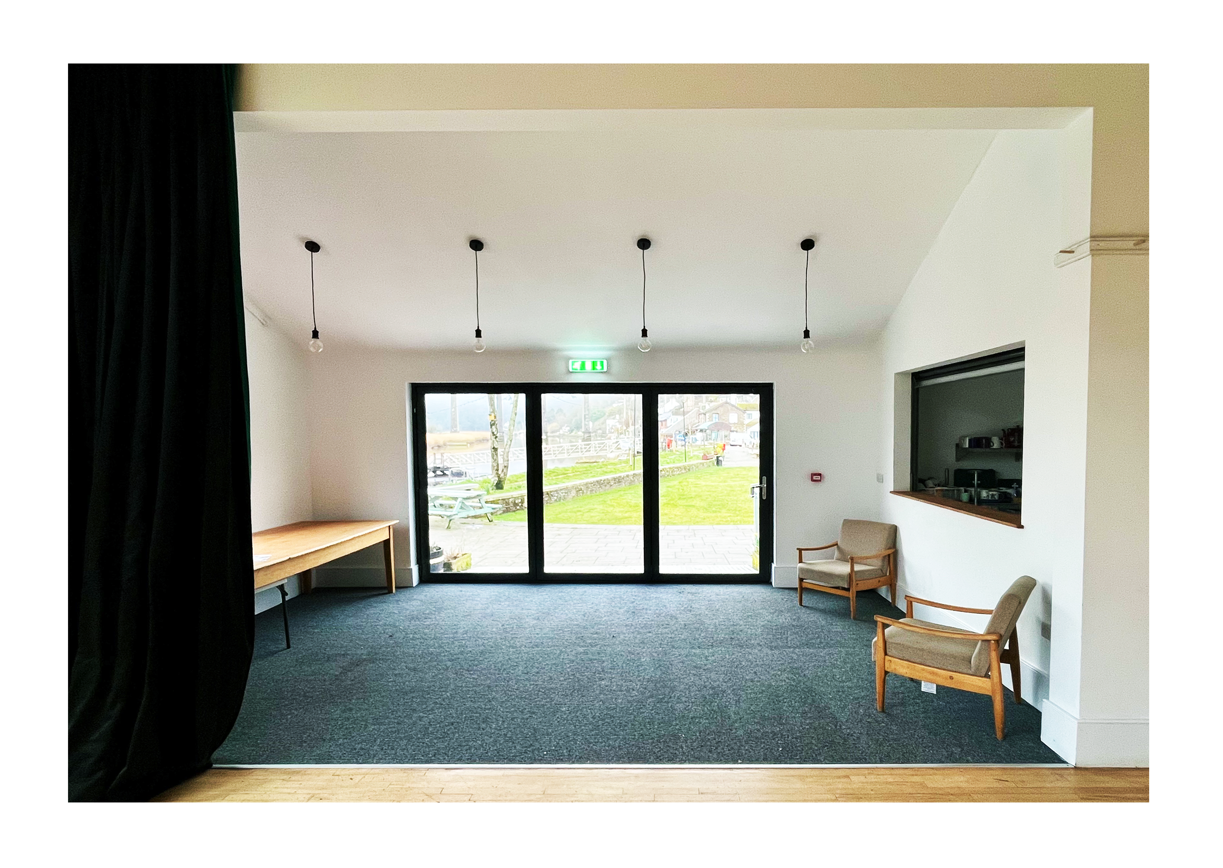
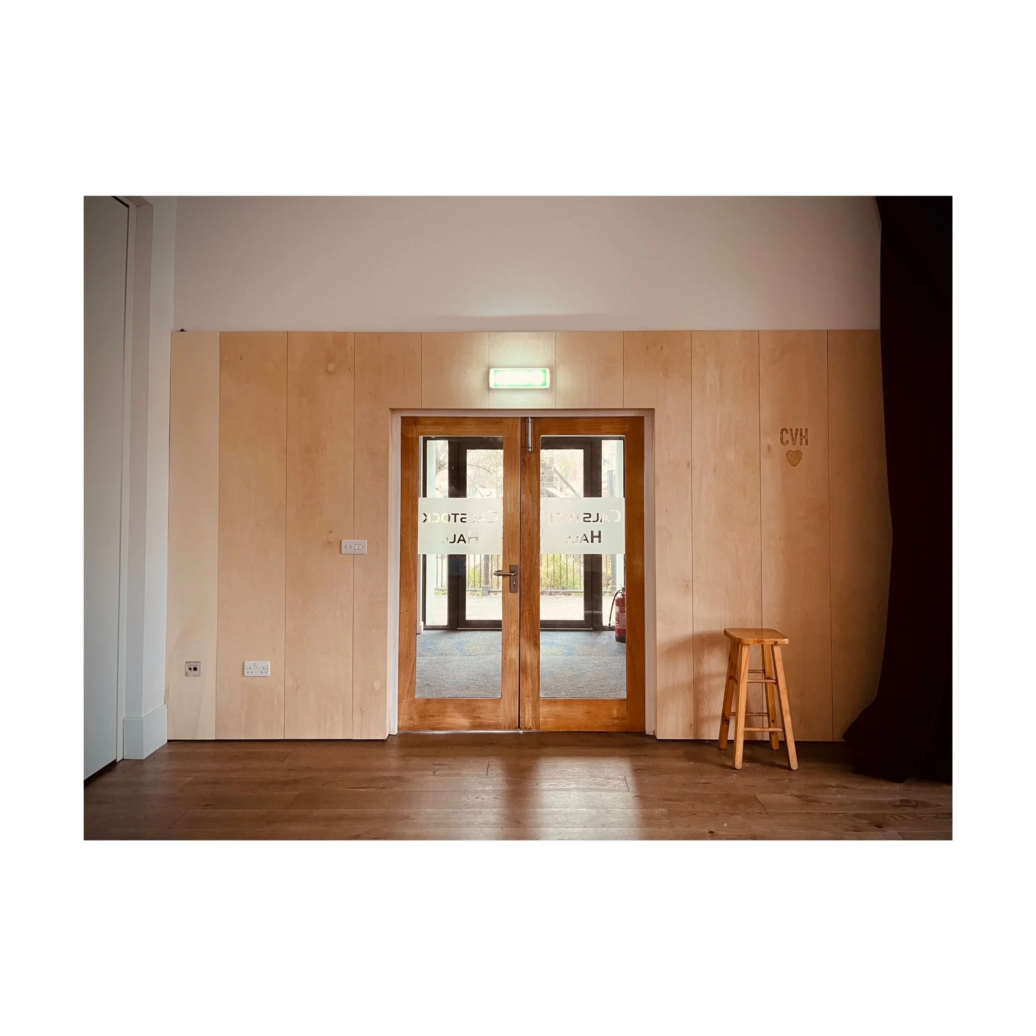
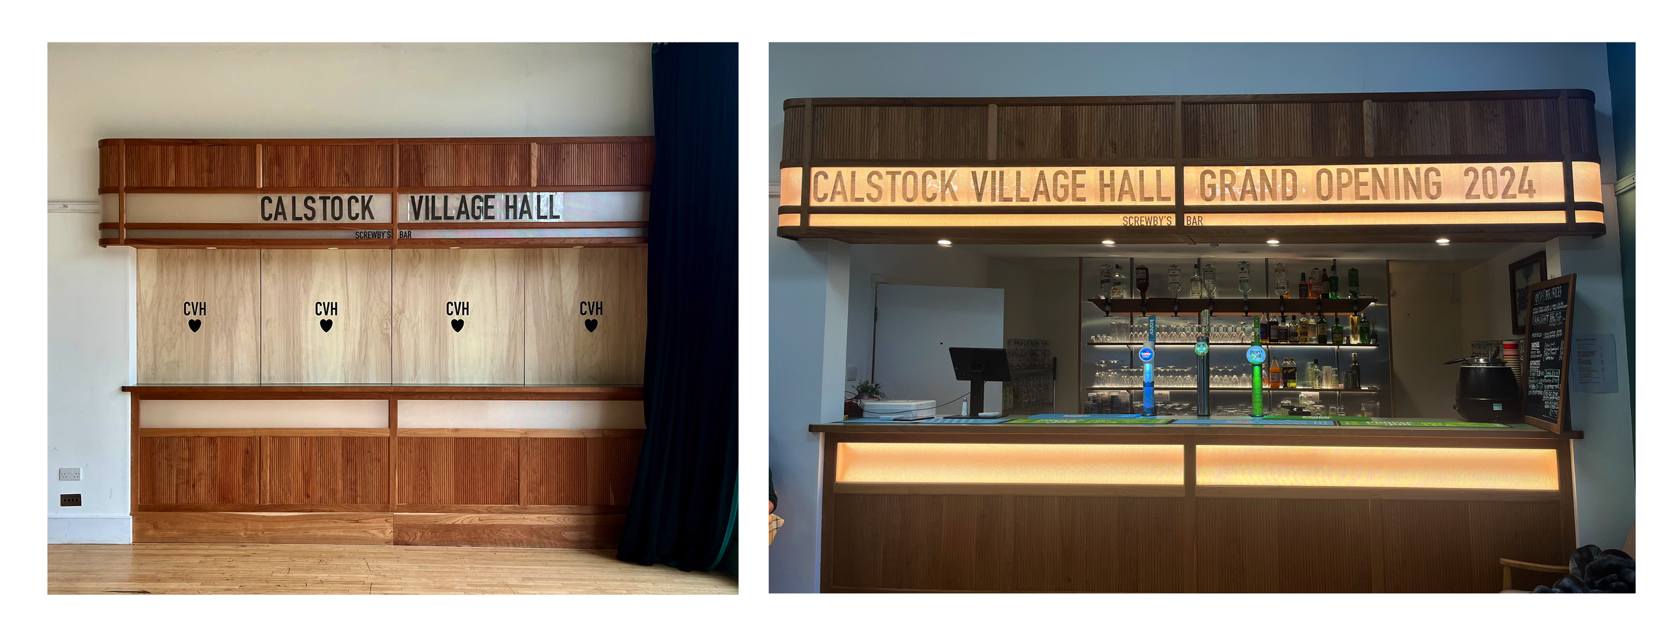
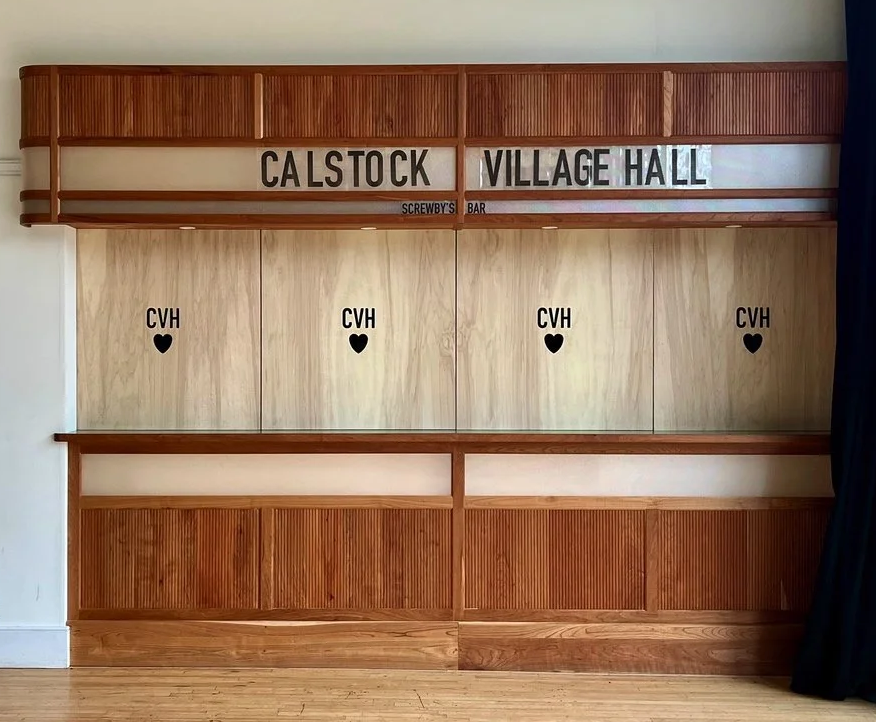
The proposals introduce a second hall that can operate independently, improve the arrangement of the bar and stage for performances, and create a new entrance with a stronger visual connection to the village green. Improved accessibility and space for potential shop or post office facilities further support the hall’s role at the heart of village life.
This project demonstrates Tamar Architecture’s experience in community-led design, public building refurbishment and stakeholder engagement. Working in collaboration with local groups and specialist consultants, the practice develops practical architectural solutions that respect existing buildings while creating adaptable spaces for the future. Calstock Village Hall is an example of how thoughtful community architecture can strengthen local connections and help rural facilities thrive.
Main Contractor: PARD Construction
Other Contractors: Airstream Renovations
Structural Engineering: Foulkes Jackson Fewings
Electrics: RECO Energy