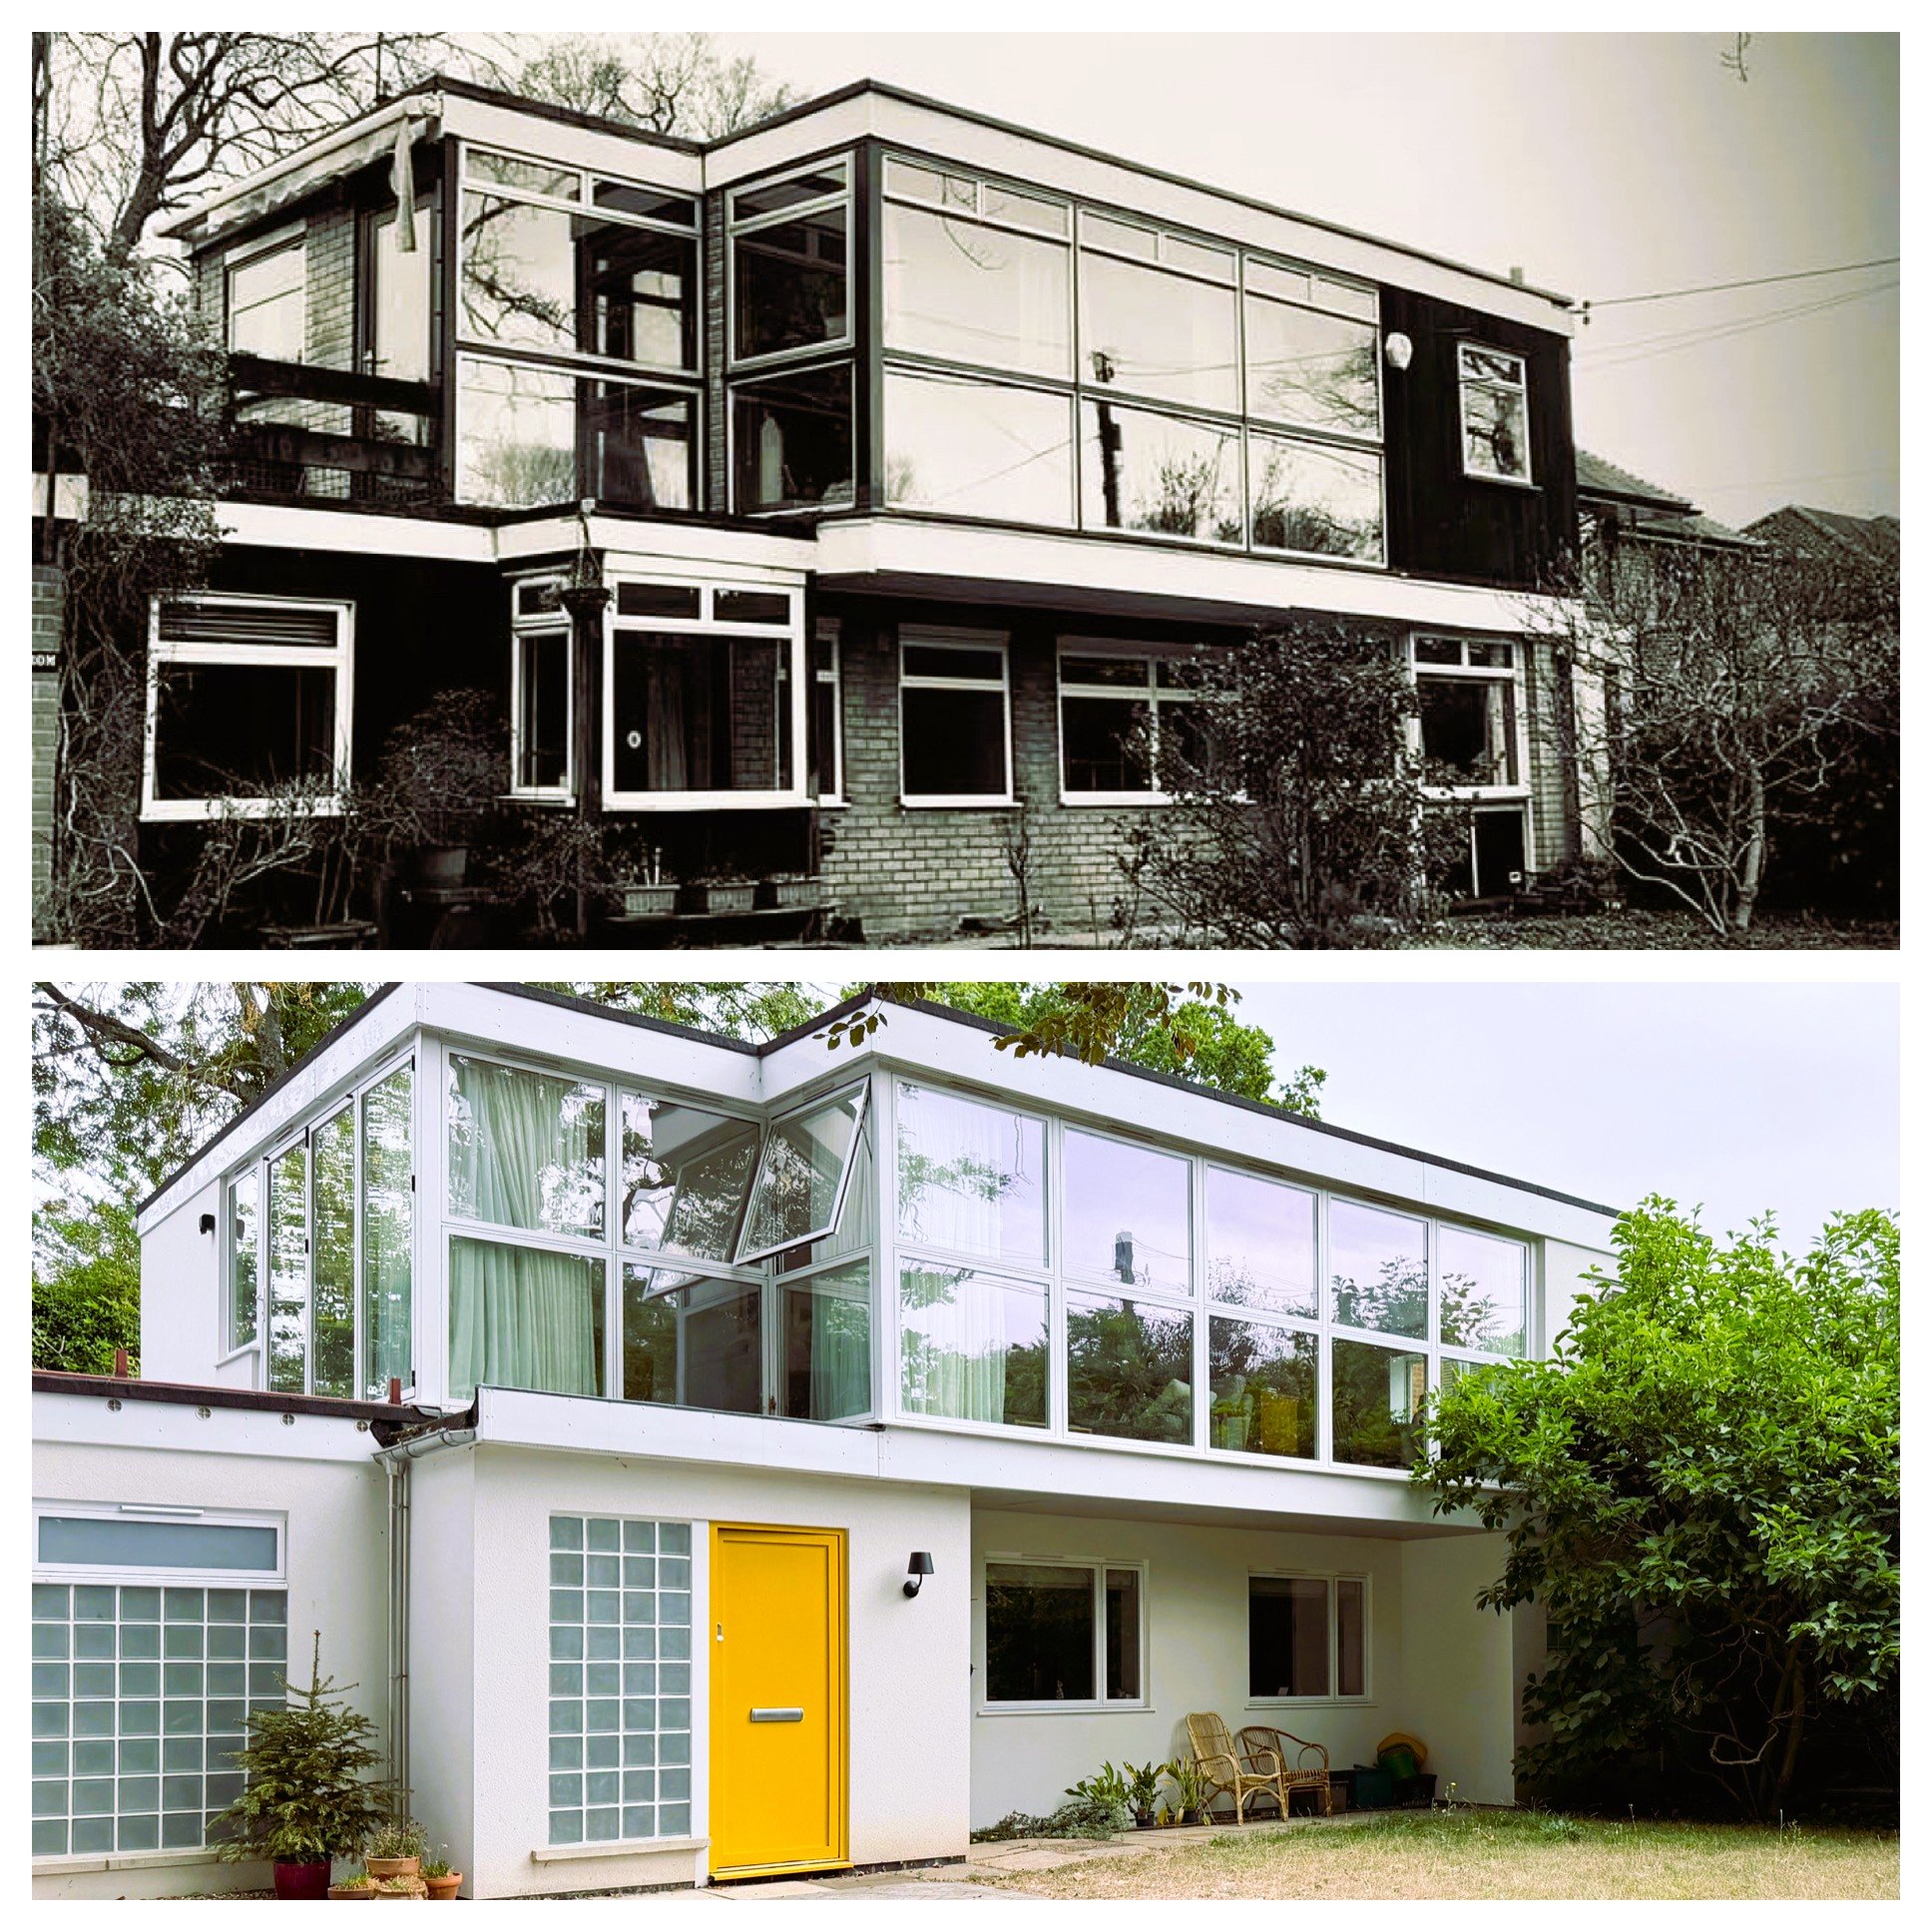
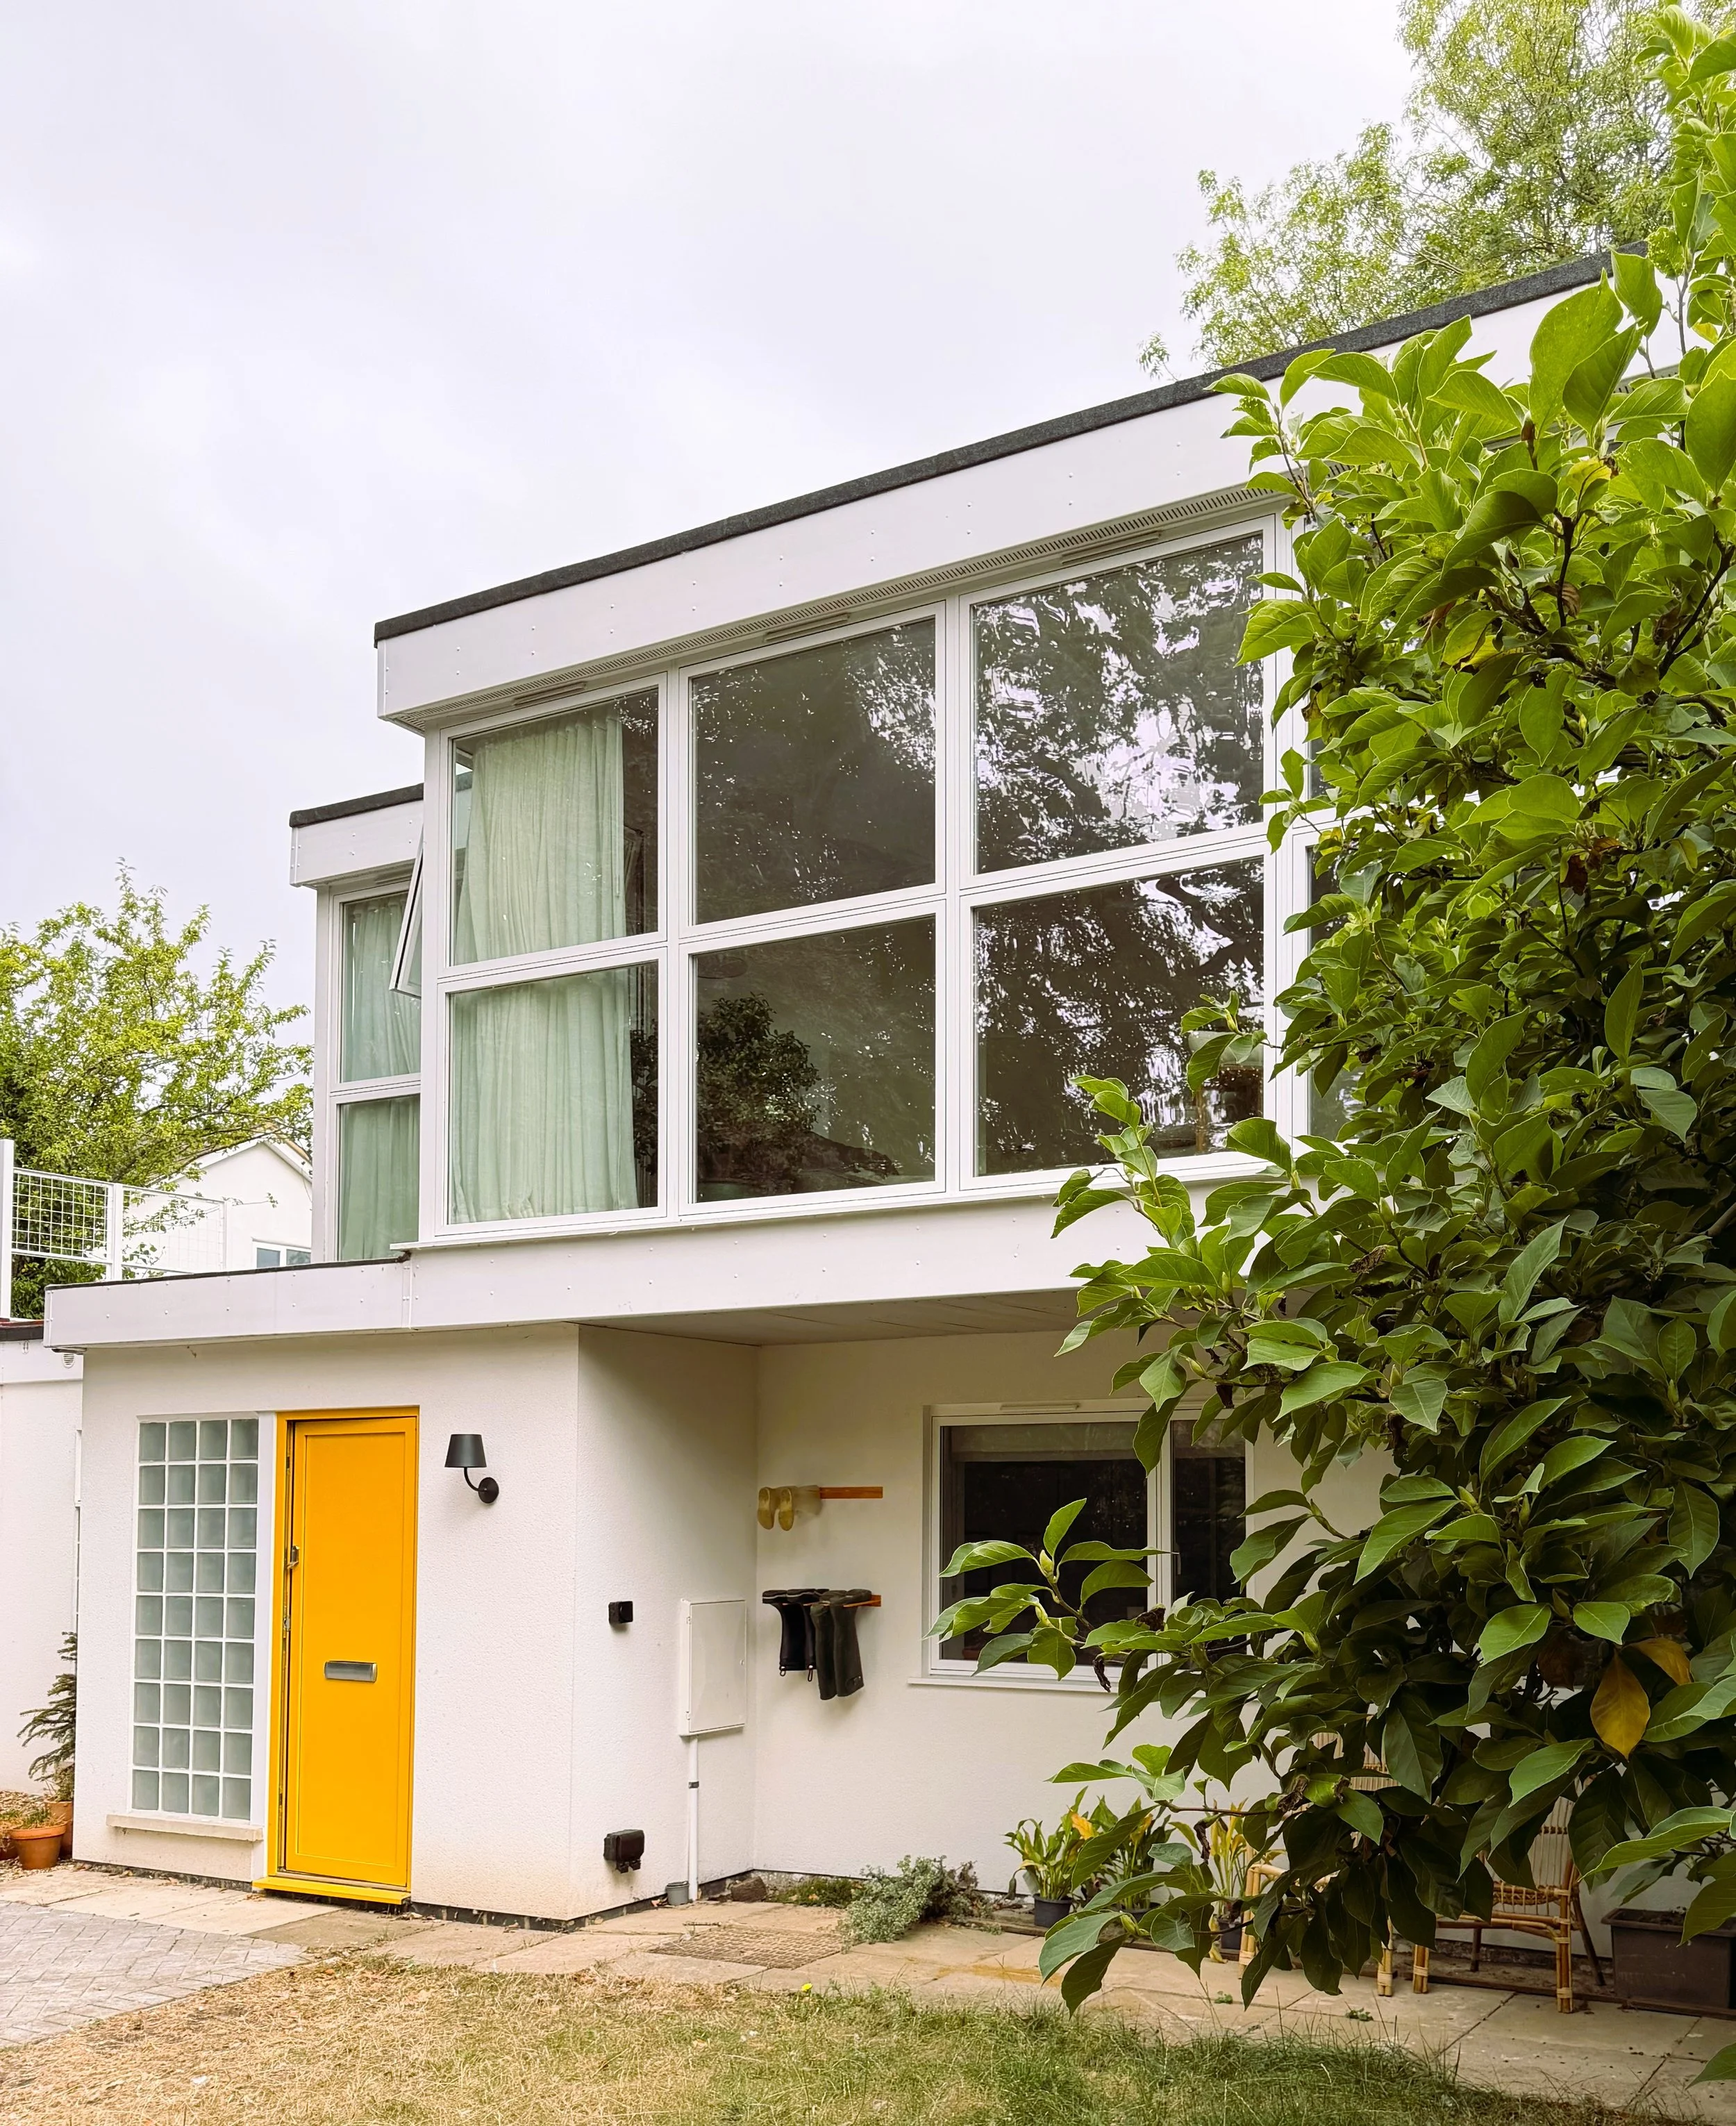
Sakyikrom is the transformation of a distinctive late-1960s family home in Buckinghamshire, demonstrating how thoughtful residential architecture can breathe new life into an existing property. Despite structural problems and damp, the clients chose to preserve the building’s individual mid-century character rather than demolish it and start again.
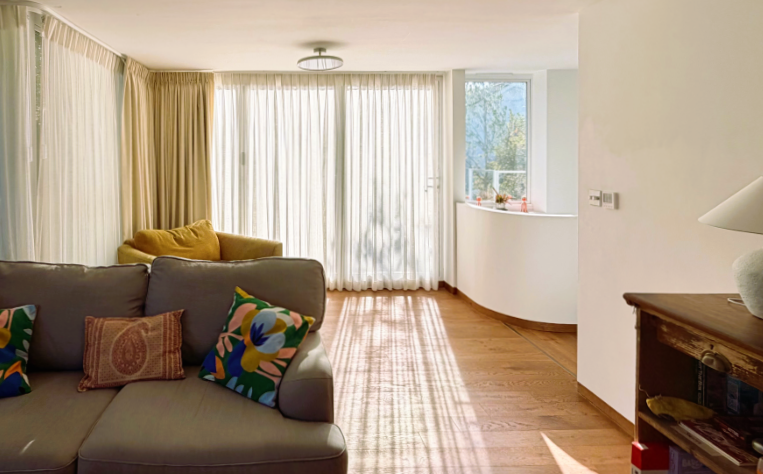
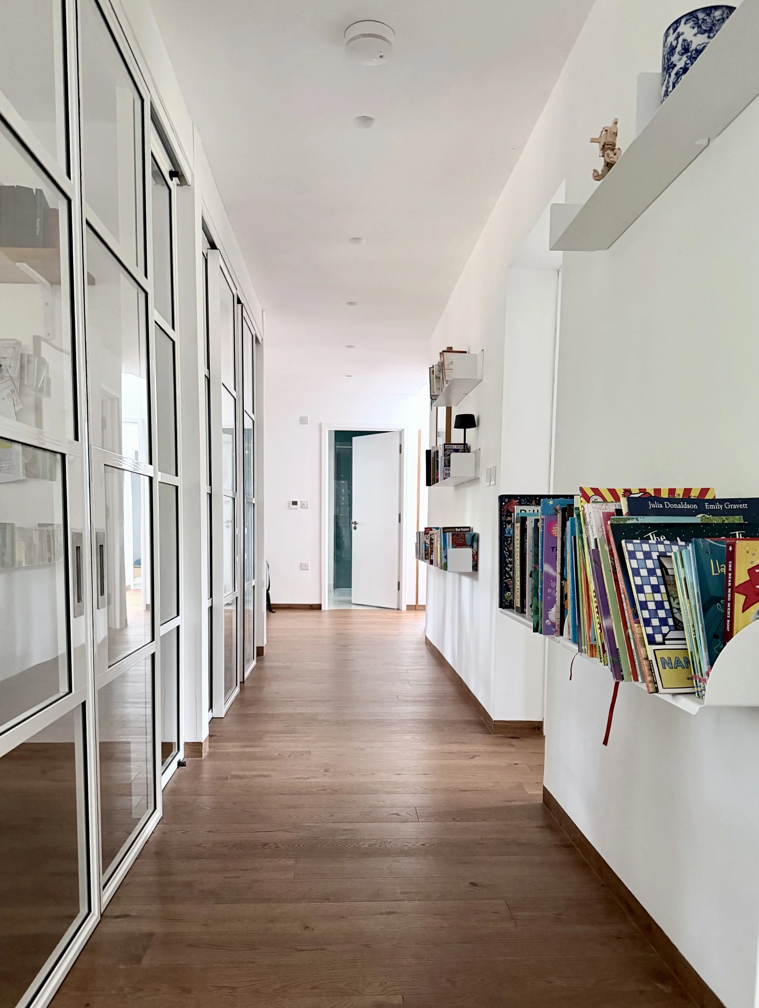
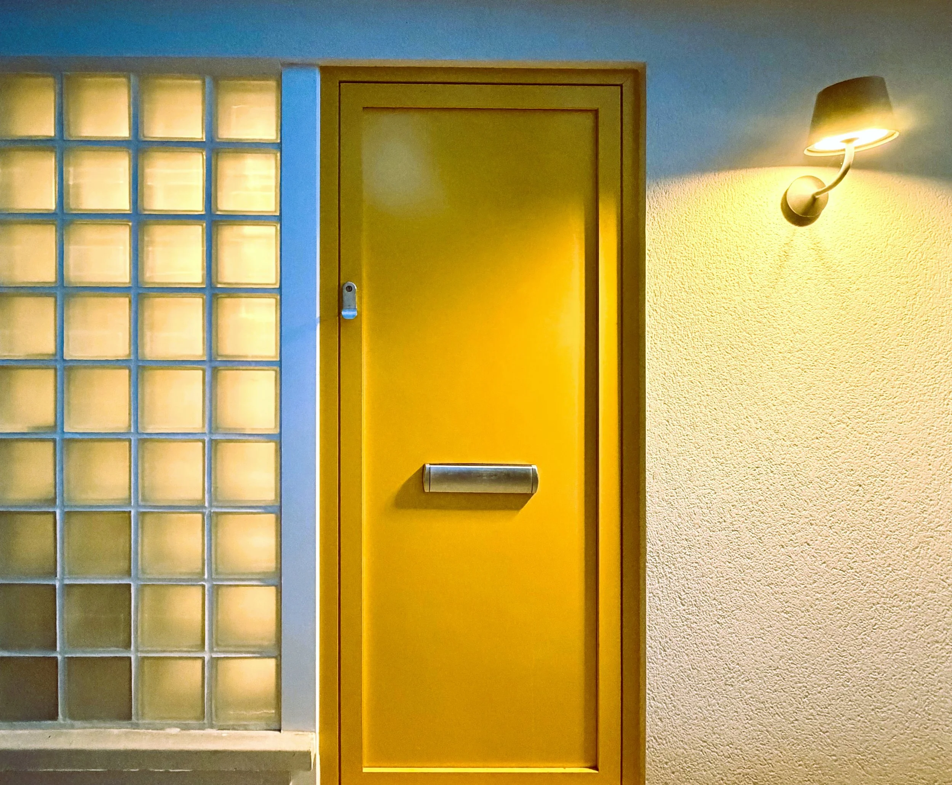
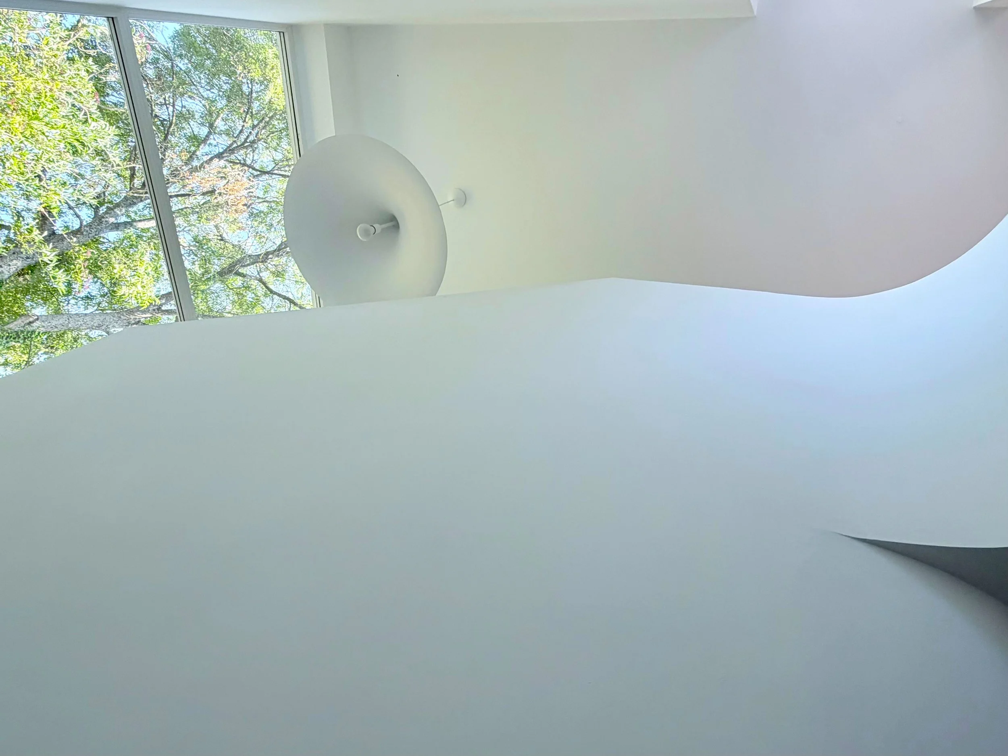
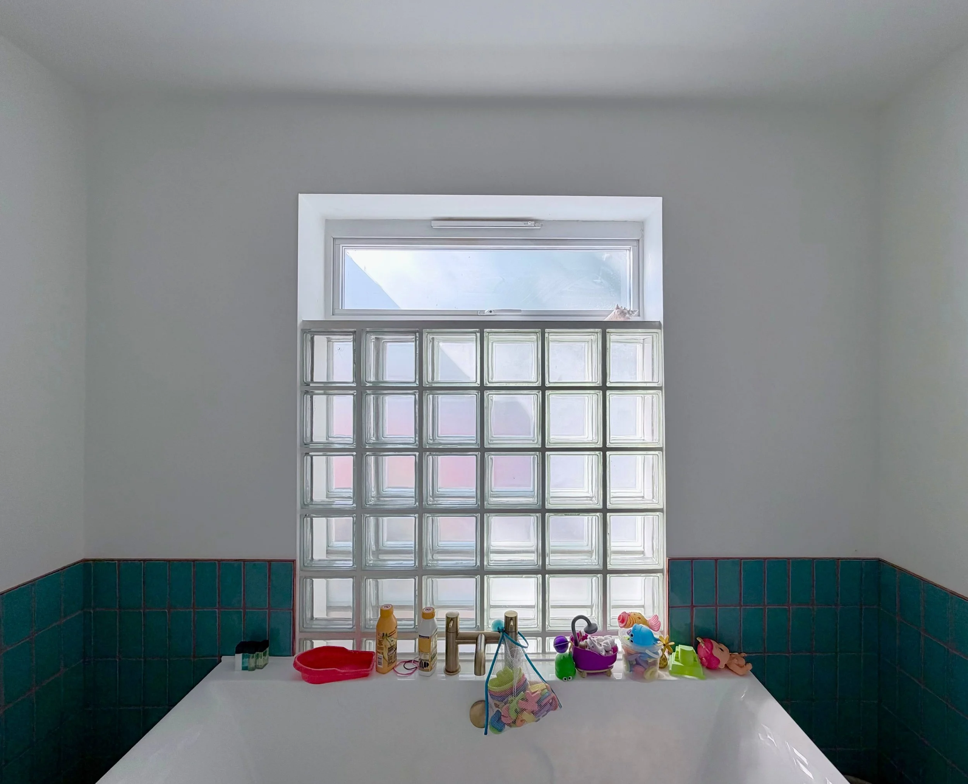
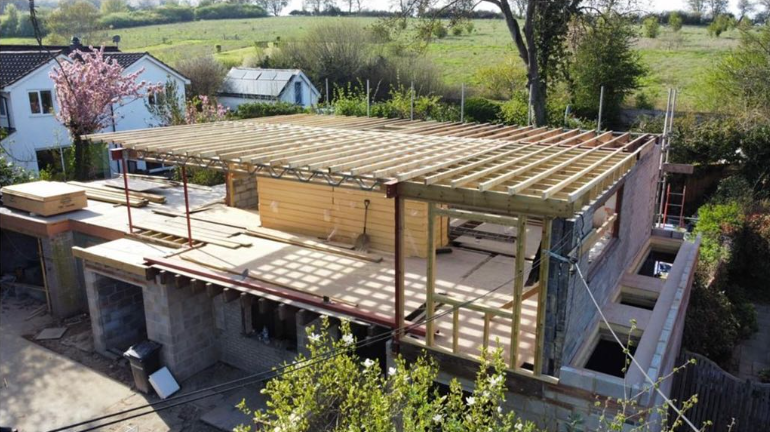
Tamar Architecture developed a design centred on a two-storey rear extension, allowing the staircase to be relocated and the internal layout fundamentally rethought. The reorganisation creates a family snug and utility room, opens up the first floor and provides an additional bedroom alongside two dedicated home-working spaces. Rooflights, glass blocks and glazed partitions bring natural light into the lower-ground-floor rooms.
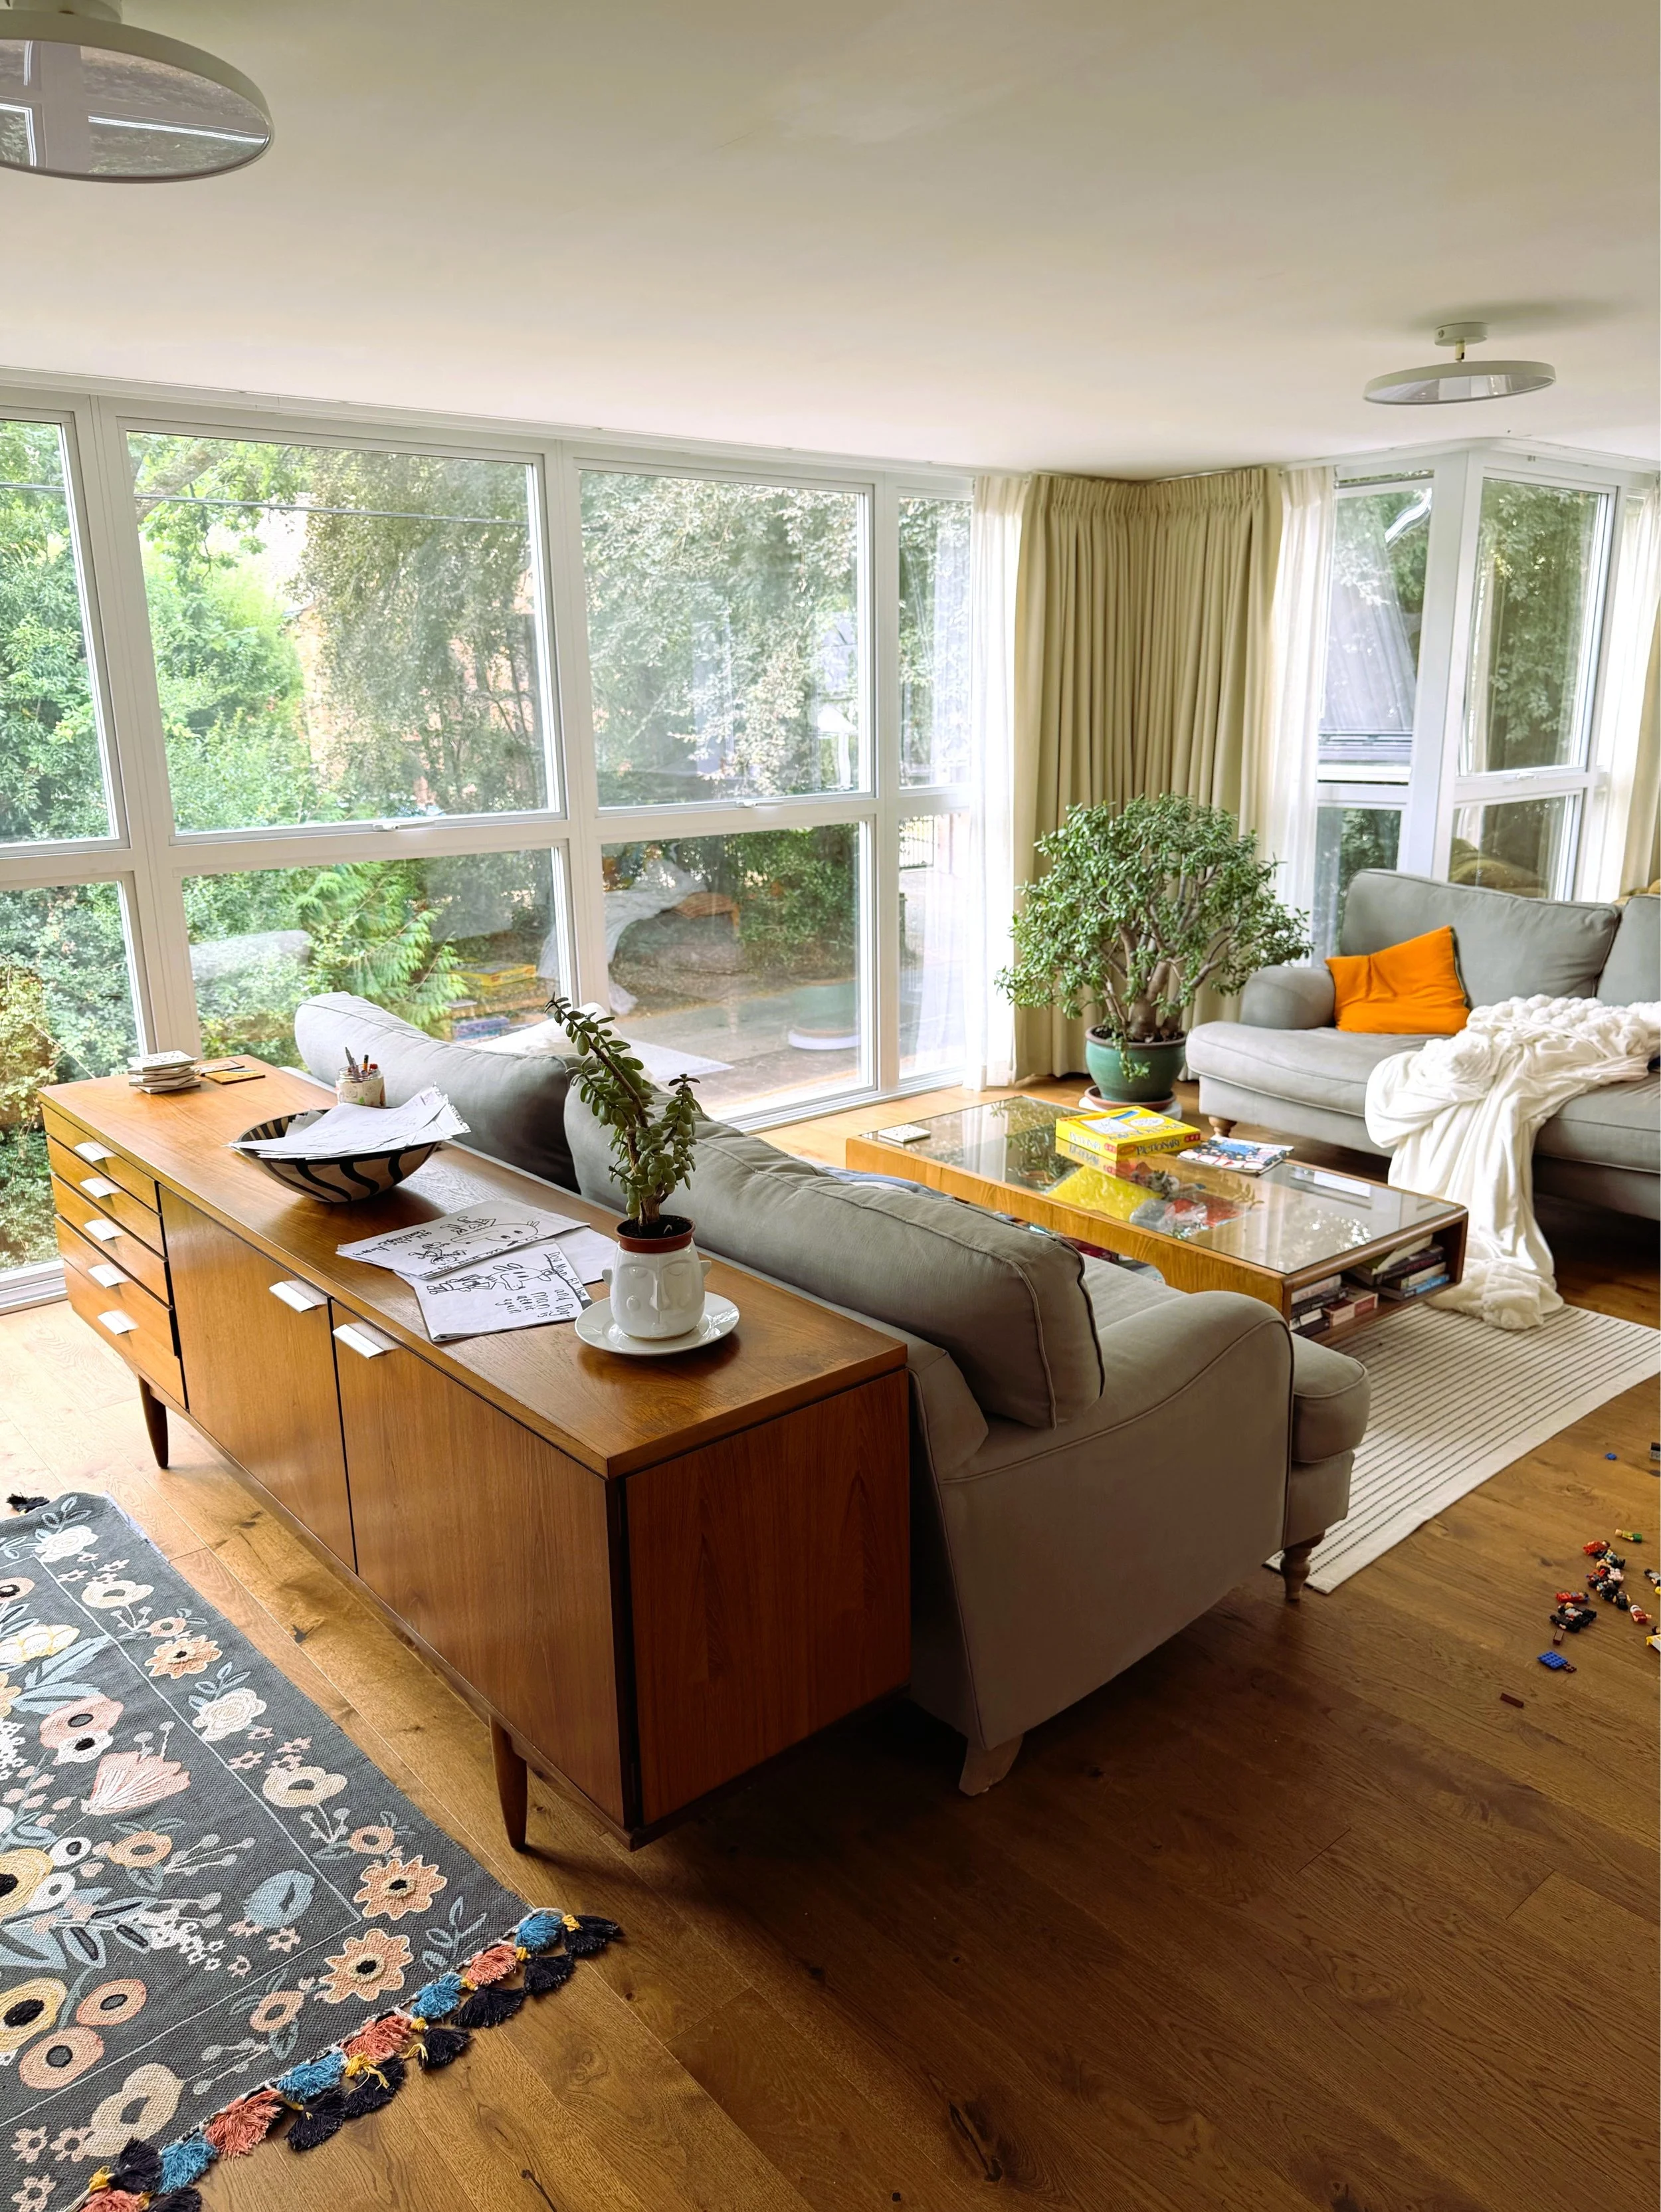
Alongside these spatial improvements, the building fabric was upgraded and renewable technologies introduced to improve comfort and reduce energy consumption. The completed interiors combine mid-century furniture with Caribbean influences, reflecting the owners’ personalities and giving the house a distinctive identity.
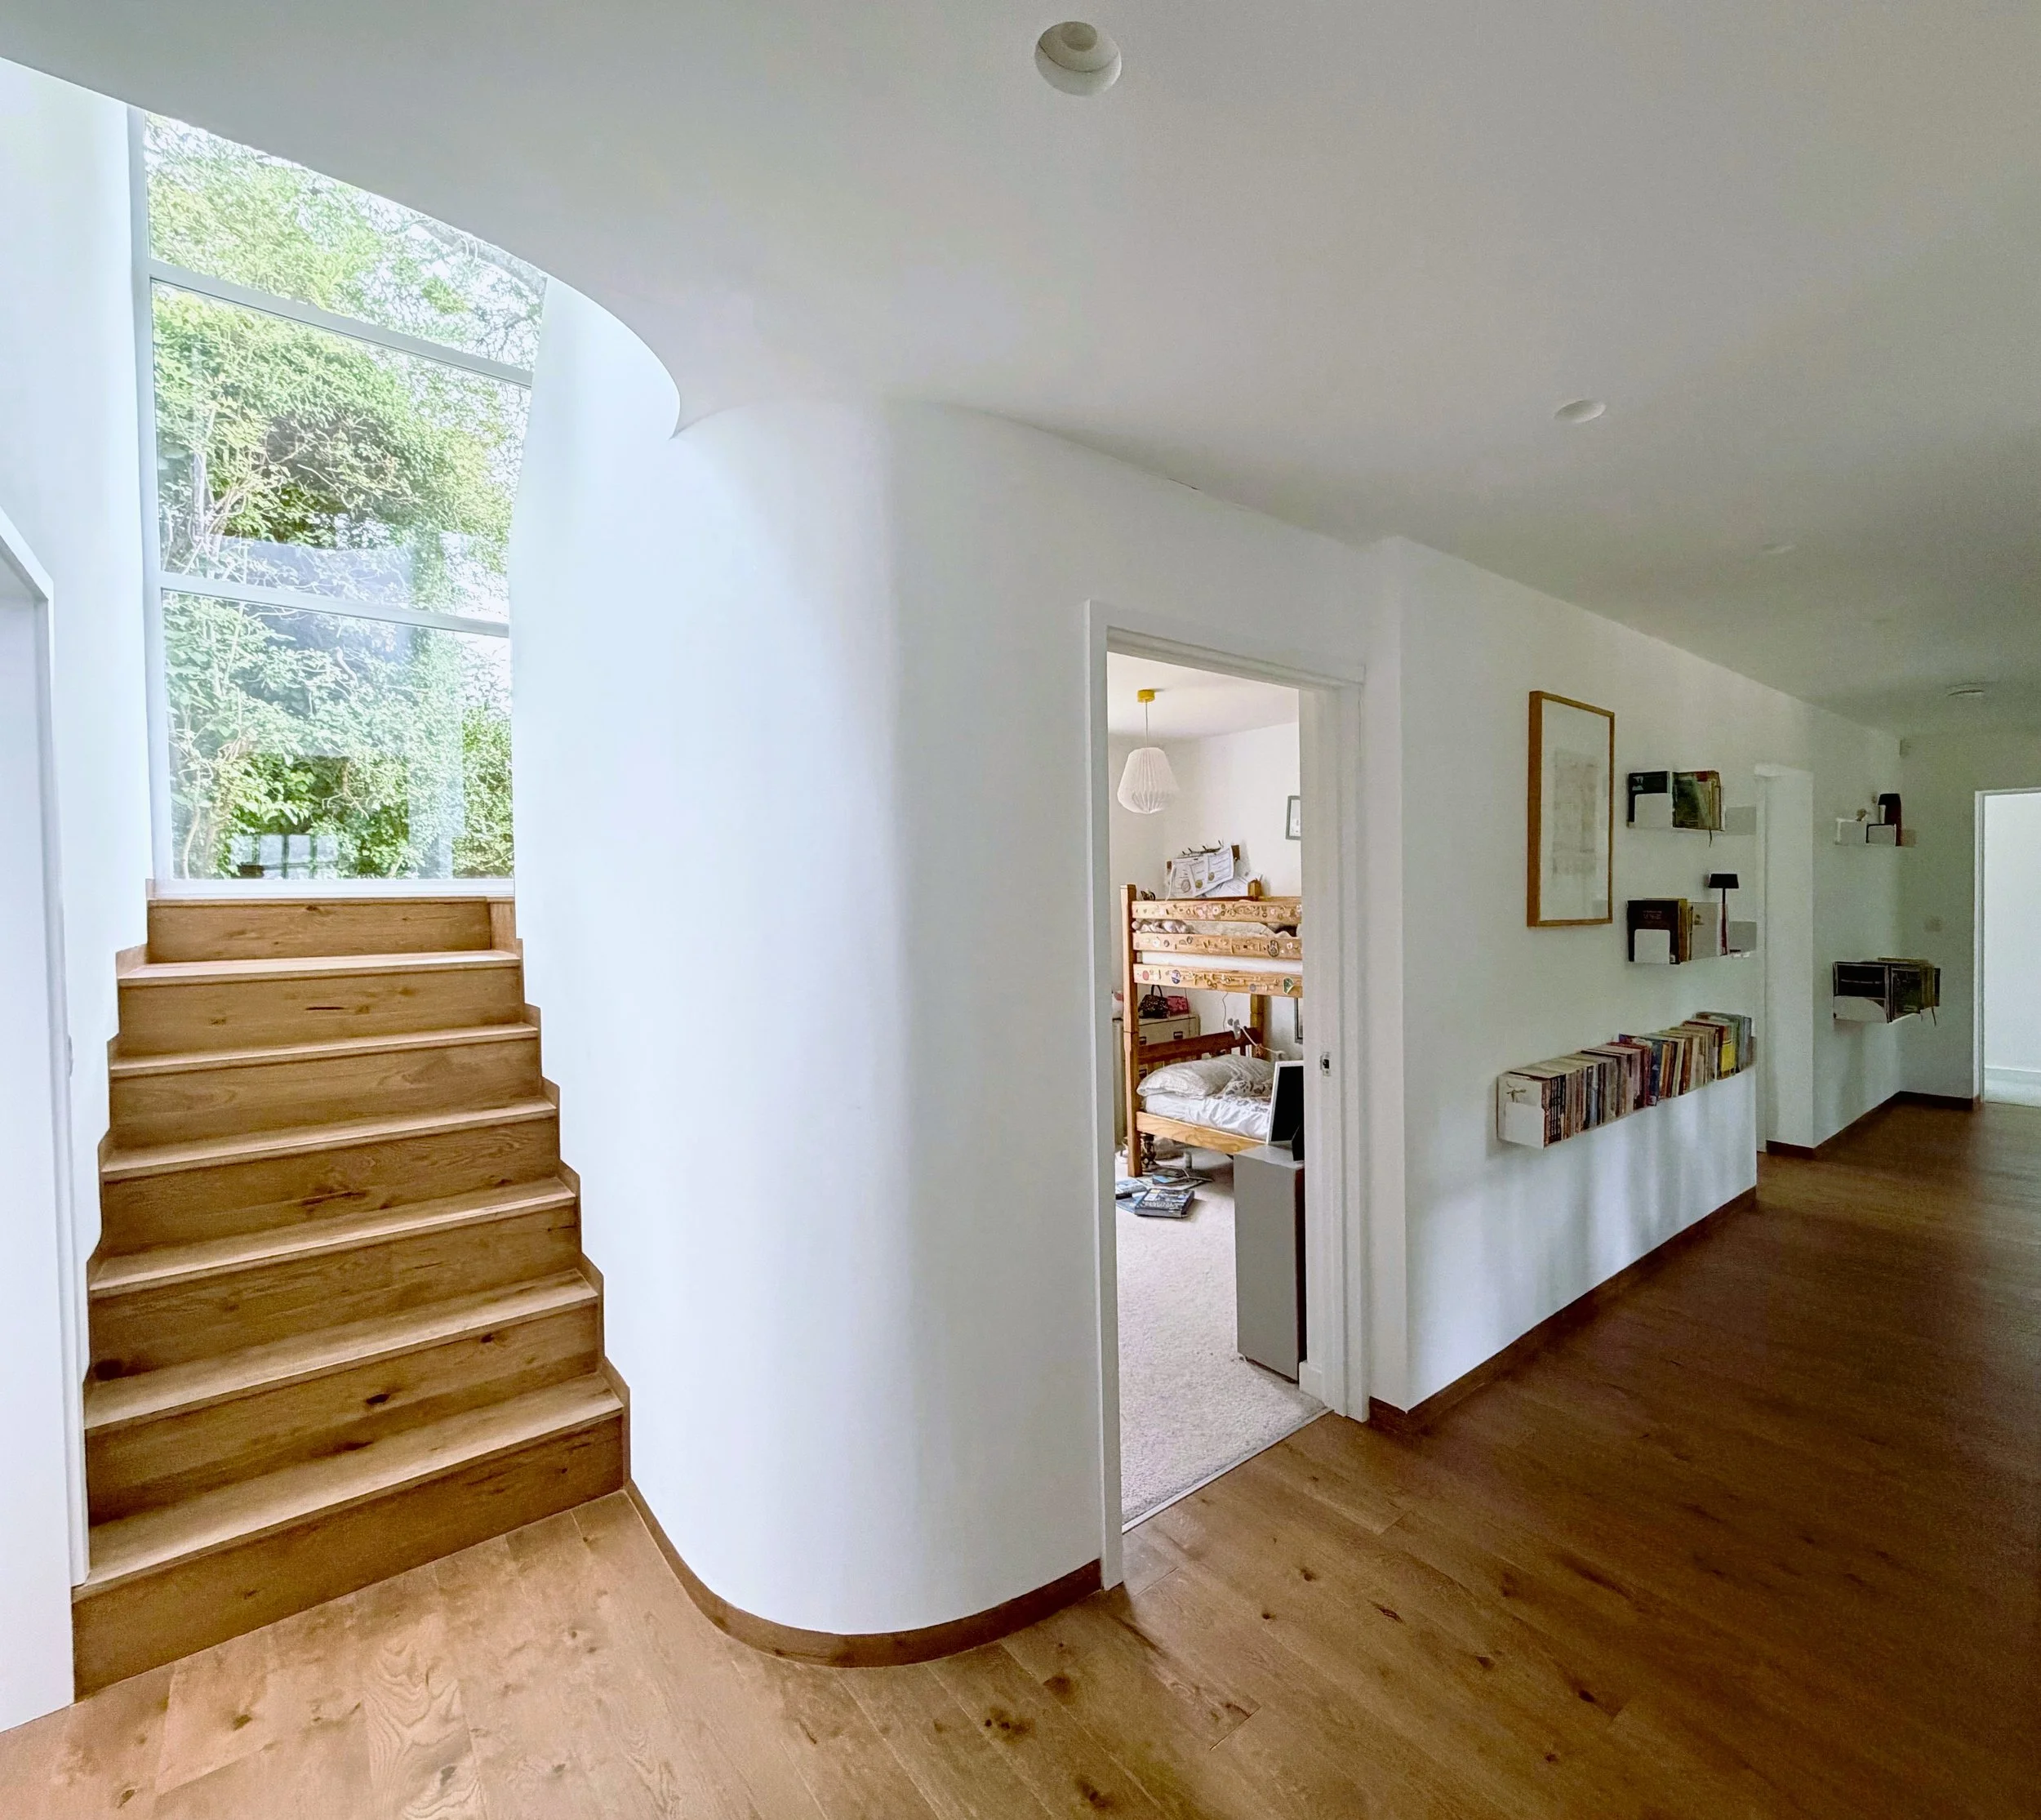
Sakyikrom demonstrates the potential of sustainable home renovation, contemporary extensions and energy-conscious refurbishment. Rather than replacing an existing building, the project makes better use of its structure while adapting it for modern family life. Tamar Architecture’s approach combines careful spatial planning, environmental improvements and an understanding of how architecture can respond to the people who inhabit it, creating a home that is both individual and practical.
Main Contractor: Tom Cannon Construction
Structural Engineering: O’Neill Engineering