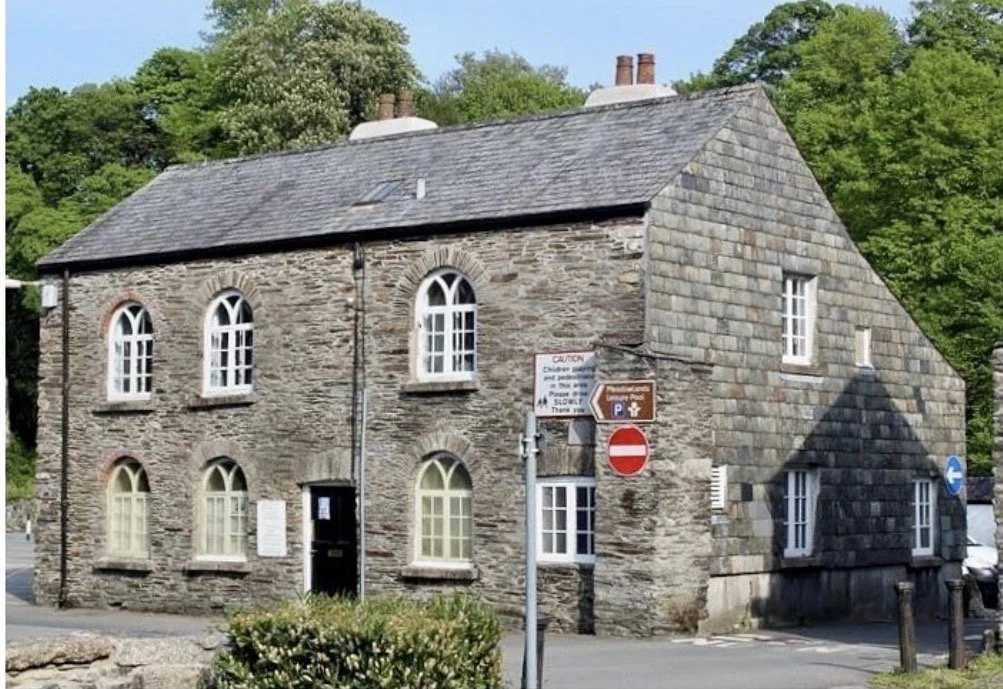
The Quaker Meeting House project in the heart of Tavistock involved developing a design brief for the redevelopment of a historic community building. Tamar Architecture worked with a range of stakeholders to understand the building’s needs and explore how it could be adapted while respecting its established character and continuing community role.
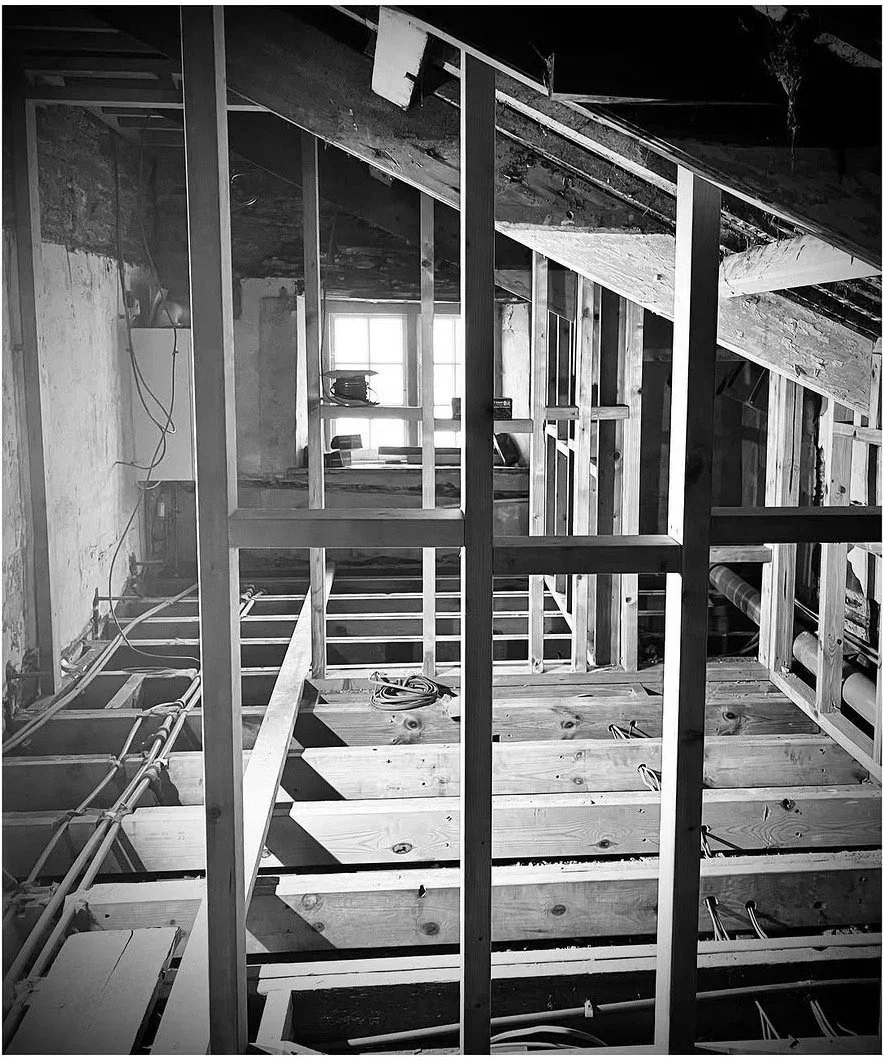
Historic buildings often present unexpected challenges during construction. Existing materials, hidden defects and the accumulated changes of previous generations can mean that the work on site differs from what was anticipated at the design stage. At the Quaker Meeting House, the construction process required the team to respond to unforeseen issues as they emerged, balancing careful consideration of the building with decisive project guidance.
This experience highlights the importance of an architect who understands both heritage buildings and the realities of delivering refurbishment projects. Clear communication, practical problem-solving and close coordination help ensure that design intentions remain achievable as work progresses. The project was successfully delivered within budget, despite the challenges encountered during construction.
Tamar Architecture provides architectural services for historic buildings, community facilities and heritage refurbishment projects across Cornwall and Devon. The Quaker Meeting House demonstrates the practice’s collaborative approach to stakeholder engagement, conservation and construction coordination. It reflects a commitment to helping historic community buildings continue to serve their users through thoughtful design and careful project delivery.