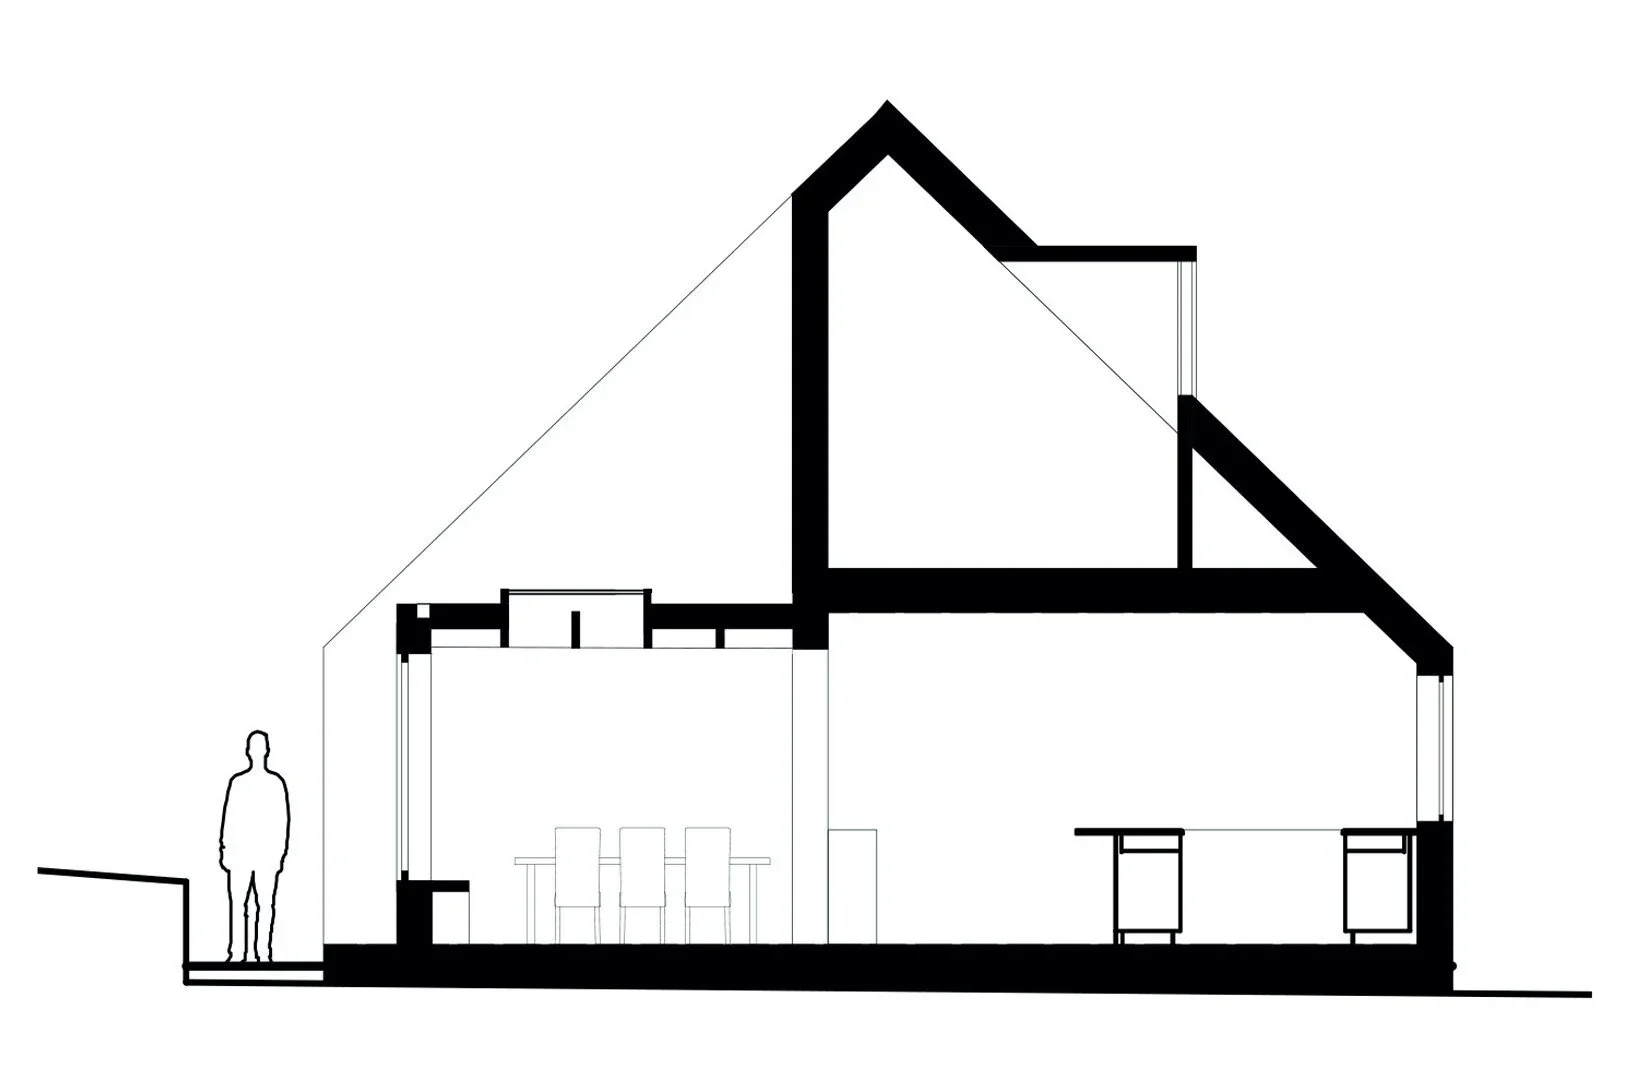
The Old Orchard is a contemporary garden room extension to a twentieth-century dormer bungalow in the Tamar Valley. Designed by Tamar Architecture, the project explores how a carefully considered house extension can improve the connection between indoor living spaces and the garden, even where the site presents challenges around daylight and views.
The brief was to create a new space that connected the kitchen to the garden. With a north-facing aspect and limited views from this part of the site, the design needed to work creatively with the available light and surrounding landscape. The resulting extension takes the form of a contemporary slate-hung box, incorporating a picture-window seat and bi-fold doors to strengthen the relationship with the garden.
Large rooflights introduce natural daylight into the extension and the darker areas of the existing kitchen, while framing views of the sky and mature trees. The design demonstrates how material choices, glazing and carefully positioned openings can transform the experience of an existing home.
Planning permission was granted in 2020. The Old Orchard reflects Tamar Architecture’s approach to residential extensions in Cornwall and Devon, combining contemporary design with sensitivity to context. It is an example of how a modest extension can improve natural light, create flexible living space and bring everyday life closer to the garden.