Sakyikrom
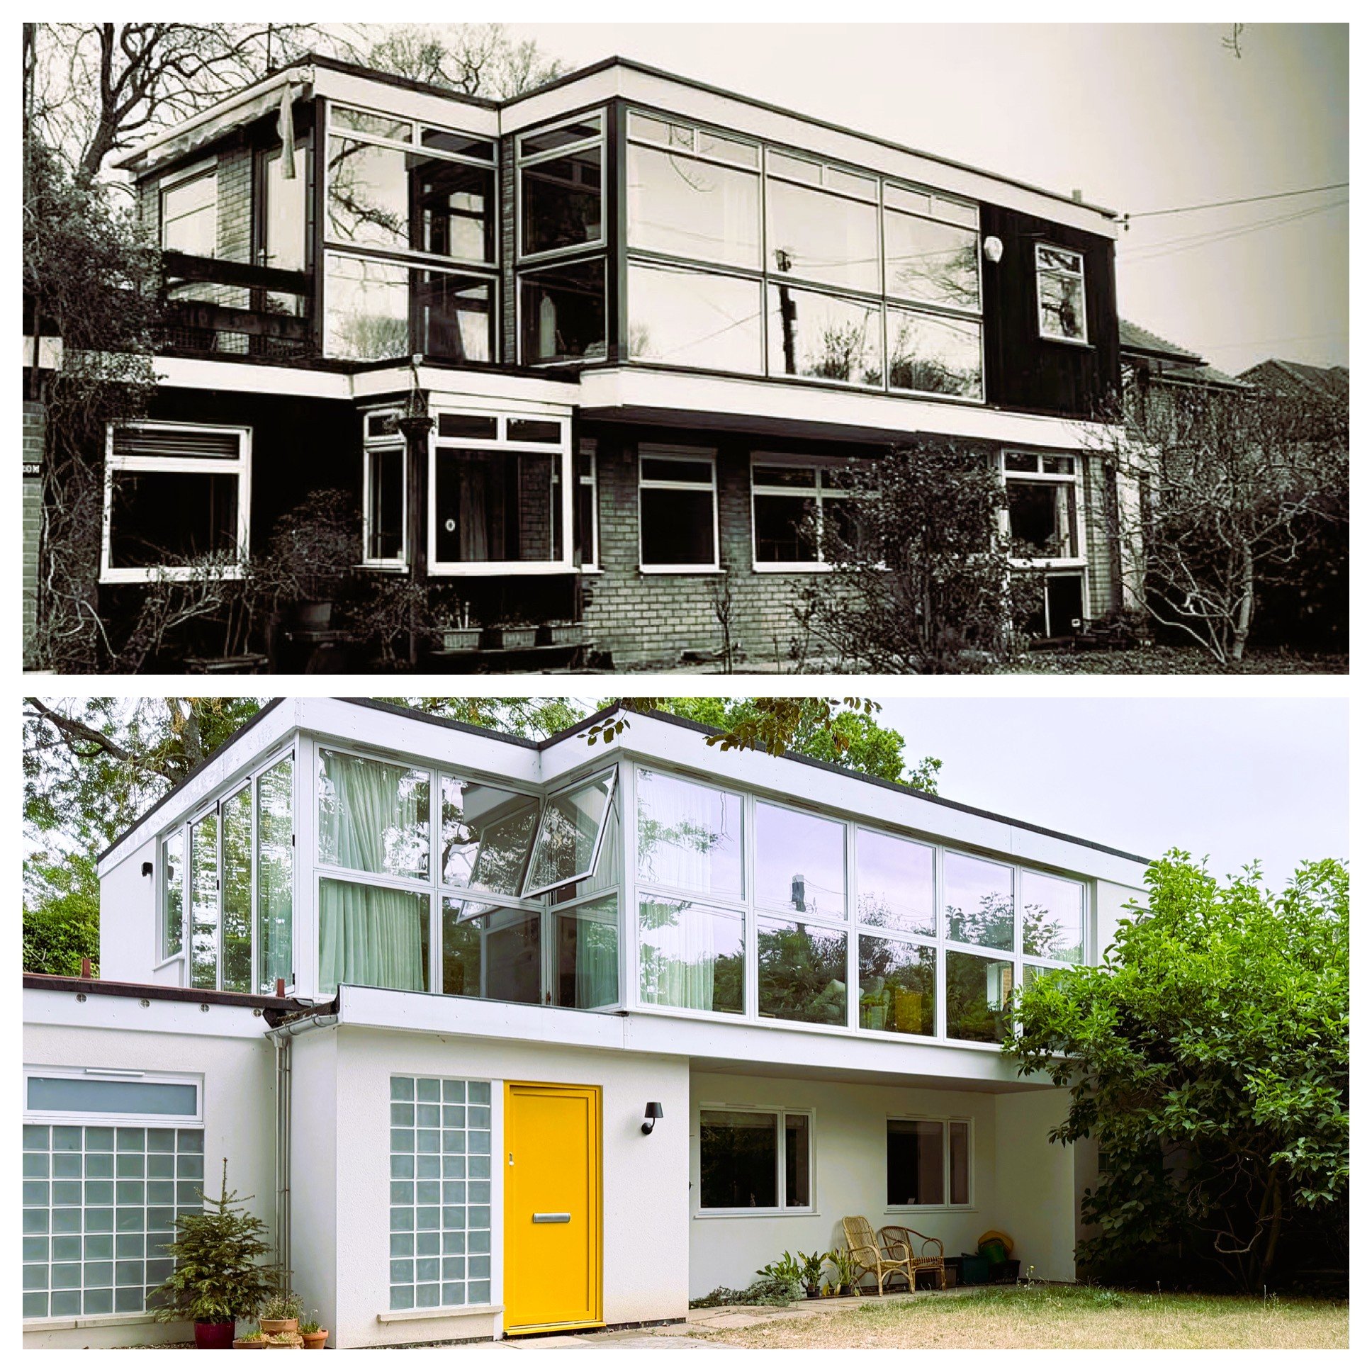
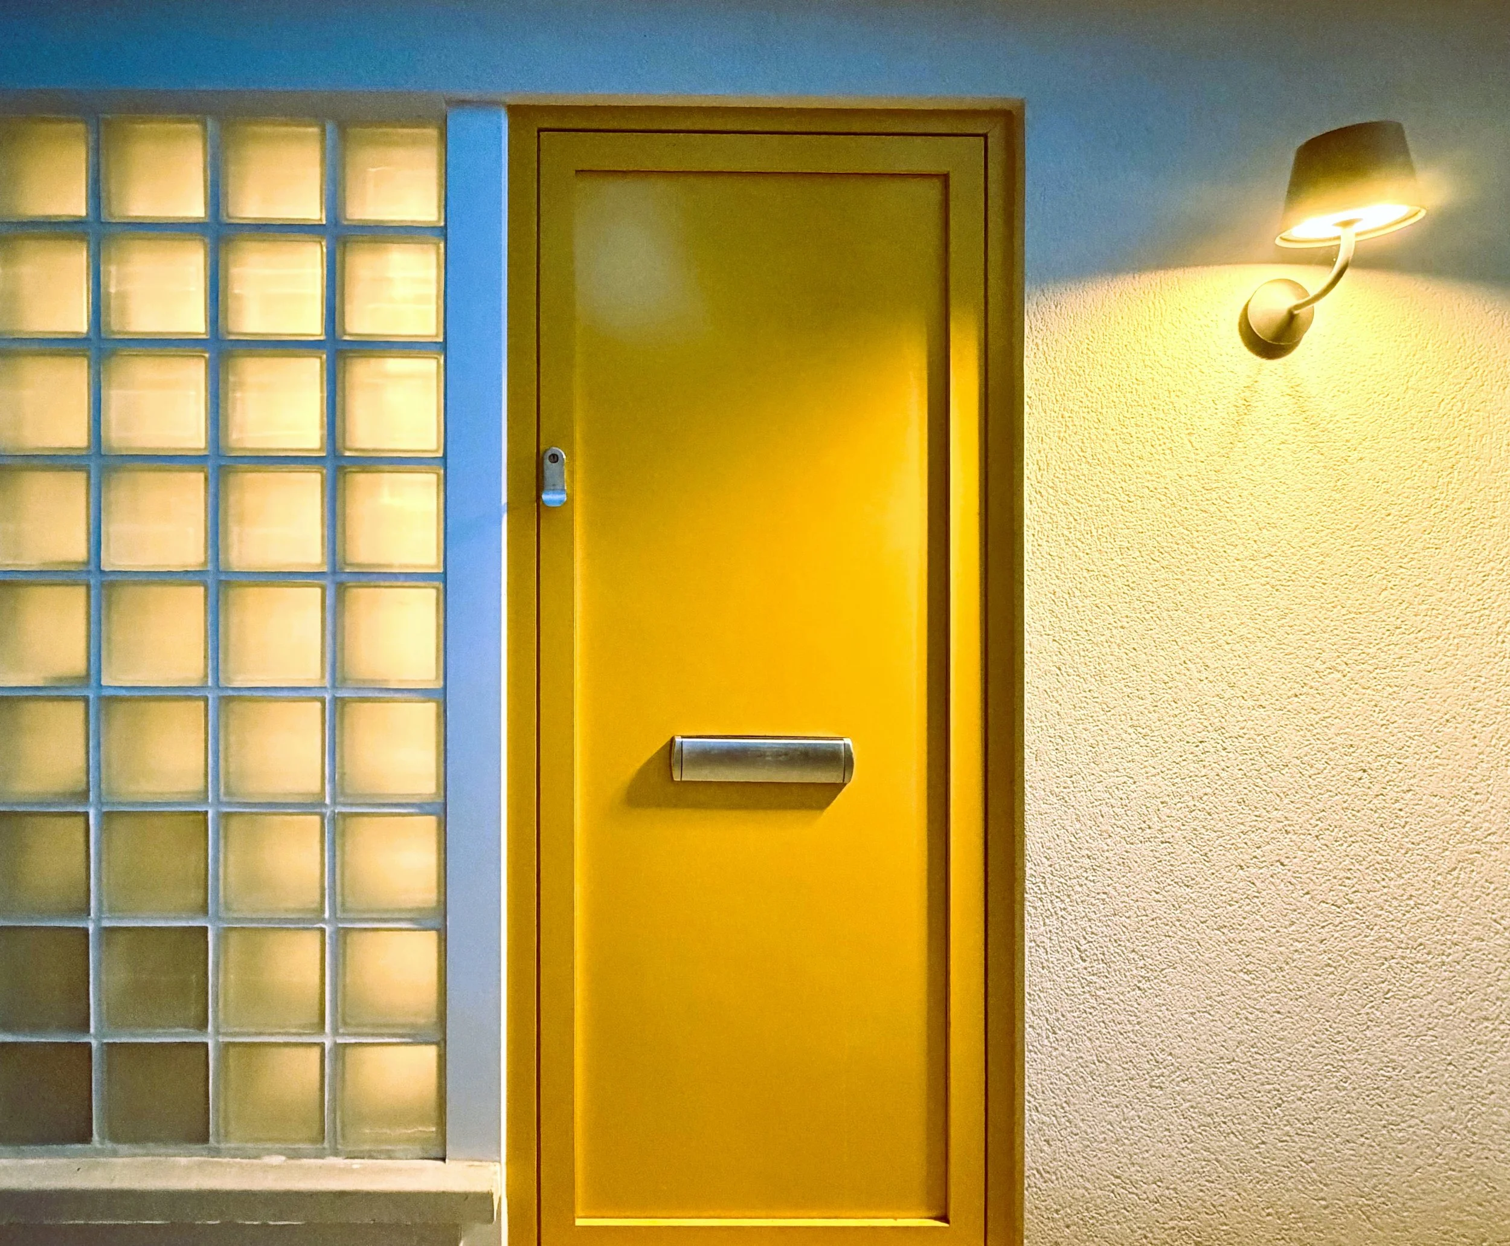
Originally built in the late 1960s, Sakyikrom is a distinctive Buckinghamshire home whose mid-century character and individuality made it worth preserving. Rather than demolish a building affected by structural issues and damp, the clients committed to giving it a new life.
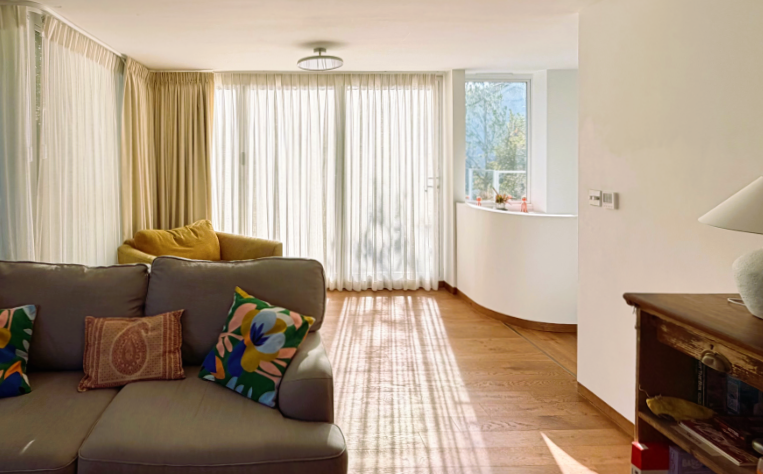
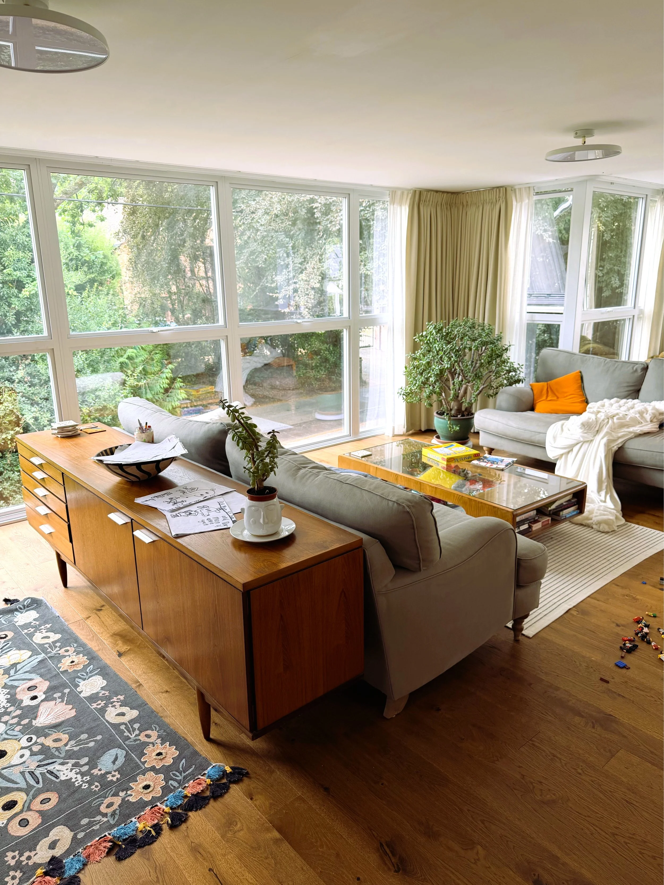
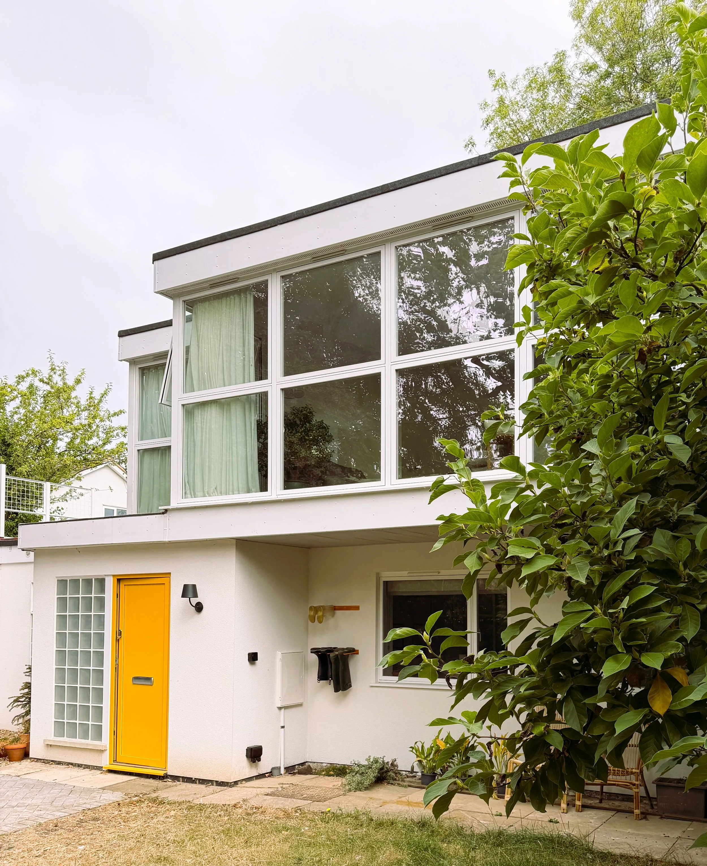
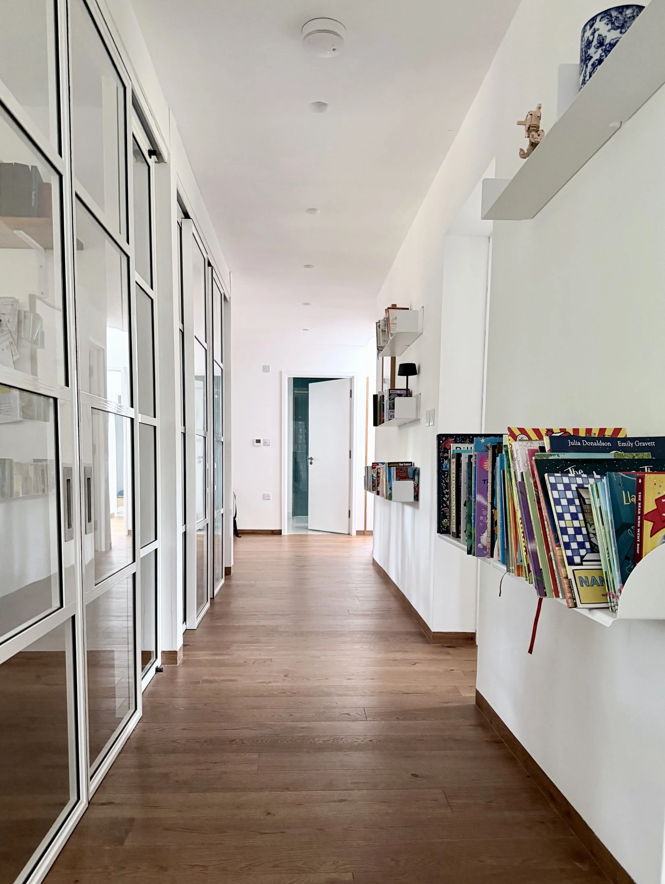
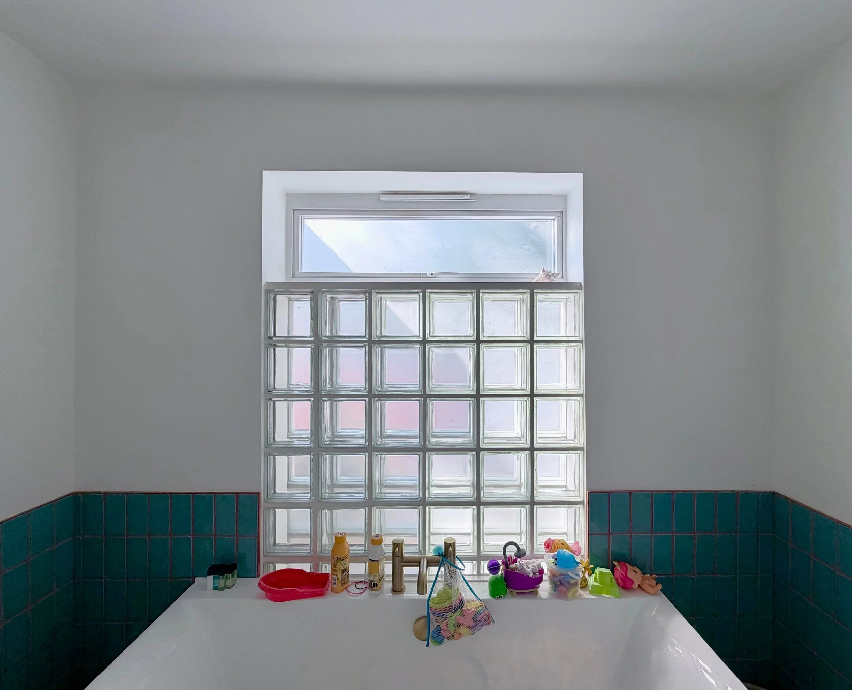
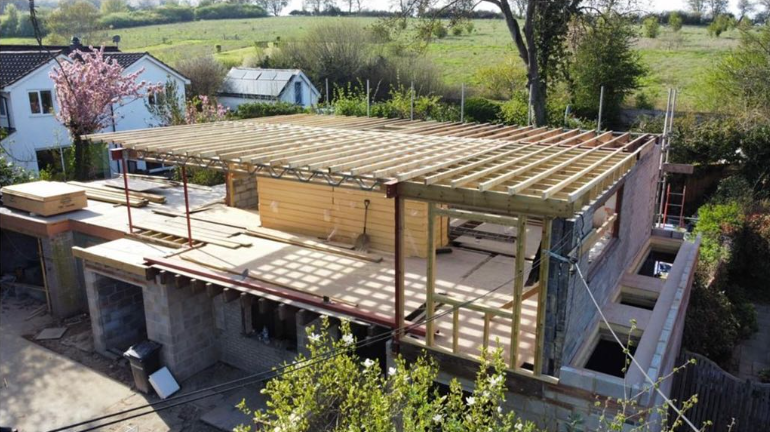
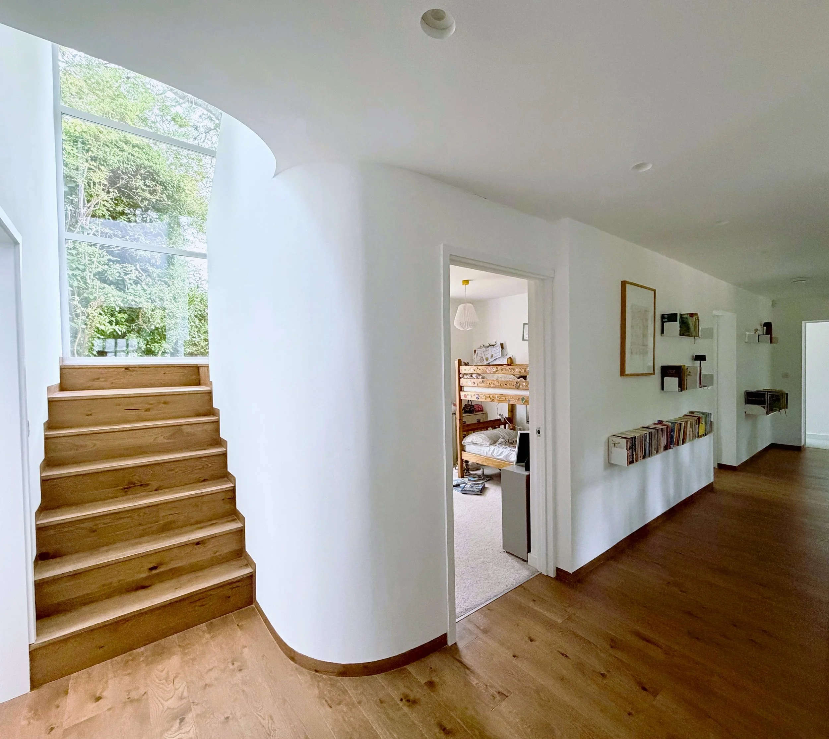
The design centres on a two-storey rear extension which allowed the staircase to be relocated. This strategic change unlocked the rest of the house, creating space for a family snug and utility room, allowing the first floor to become fully open plan and the ground floor to accommodate an additional bedroom and two dedicated home-working spaces. The introduction of roof lights, along with innovative use of glass blocks and glazed walls, allows daylight to reach the lower ground floor.
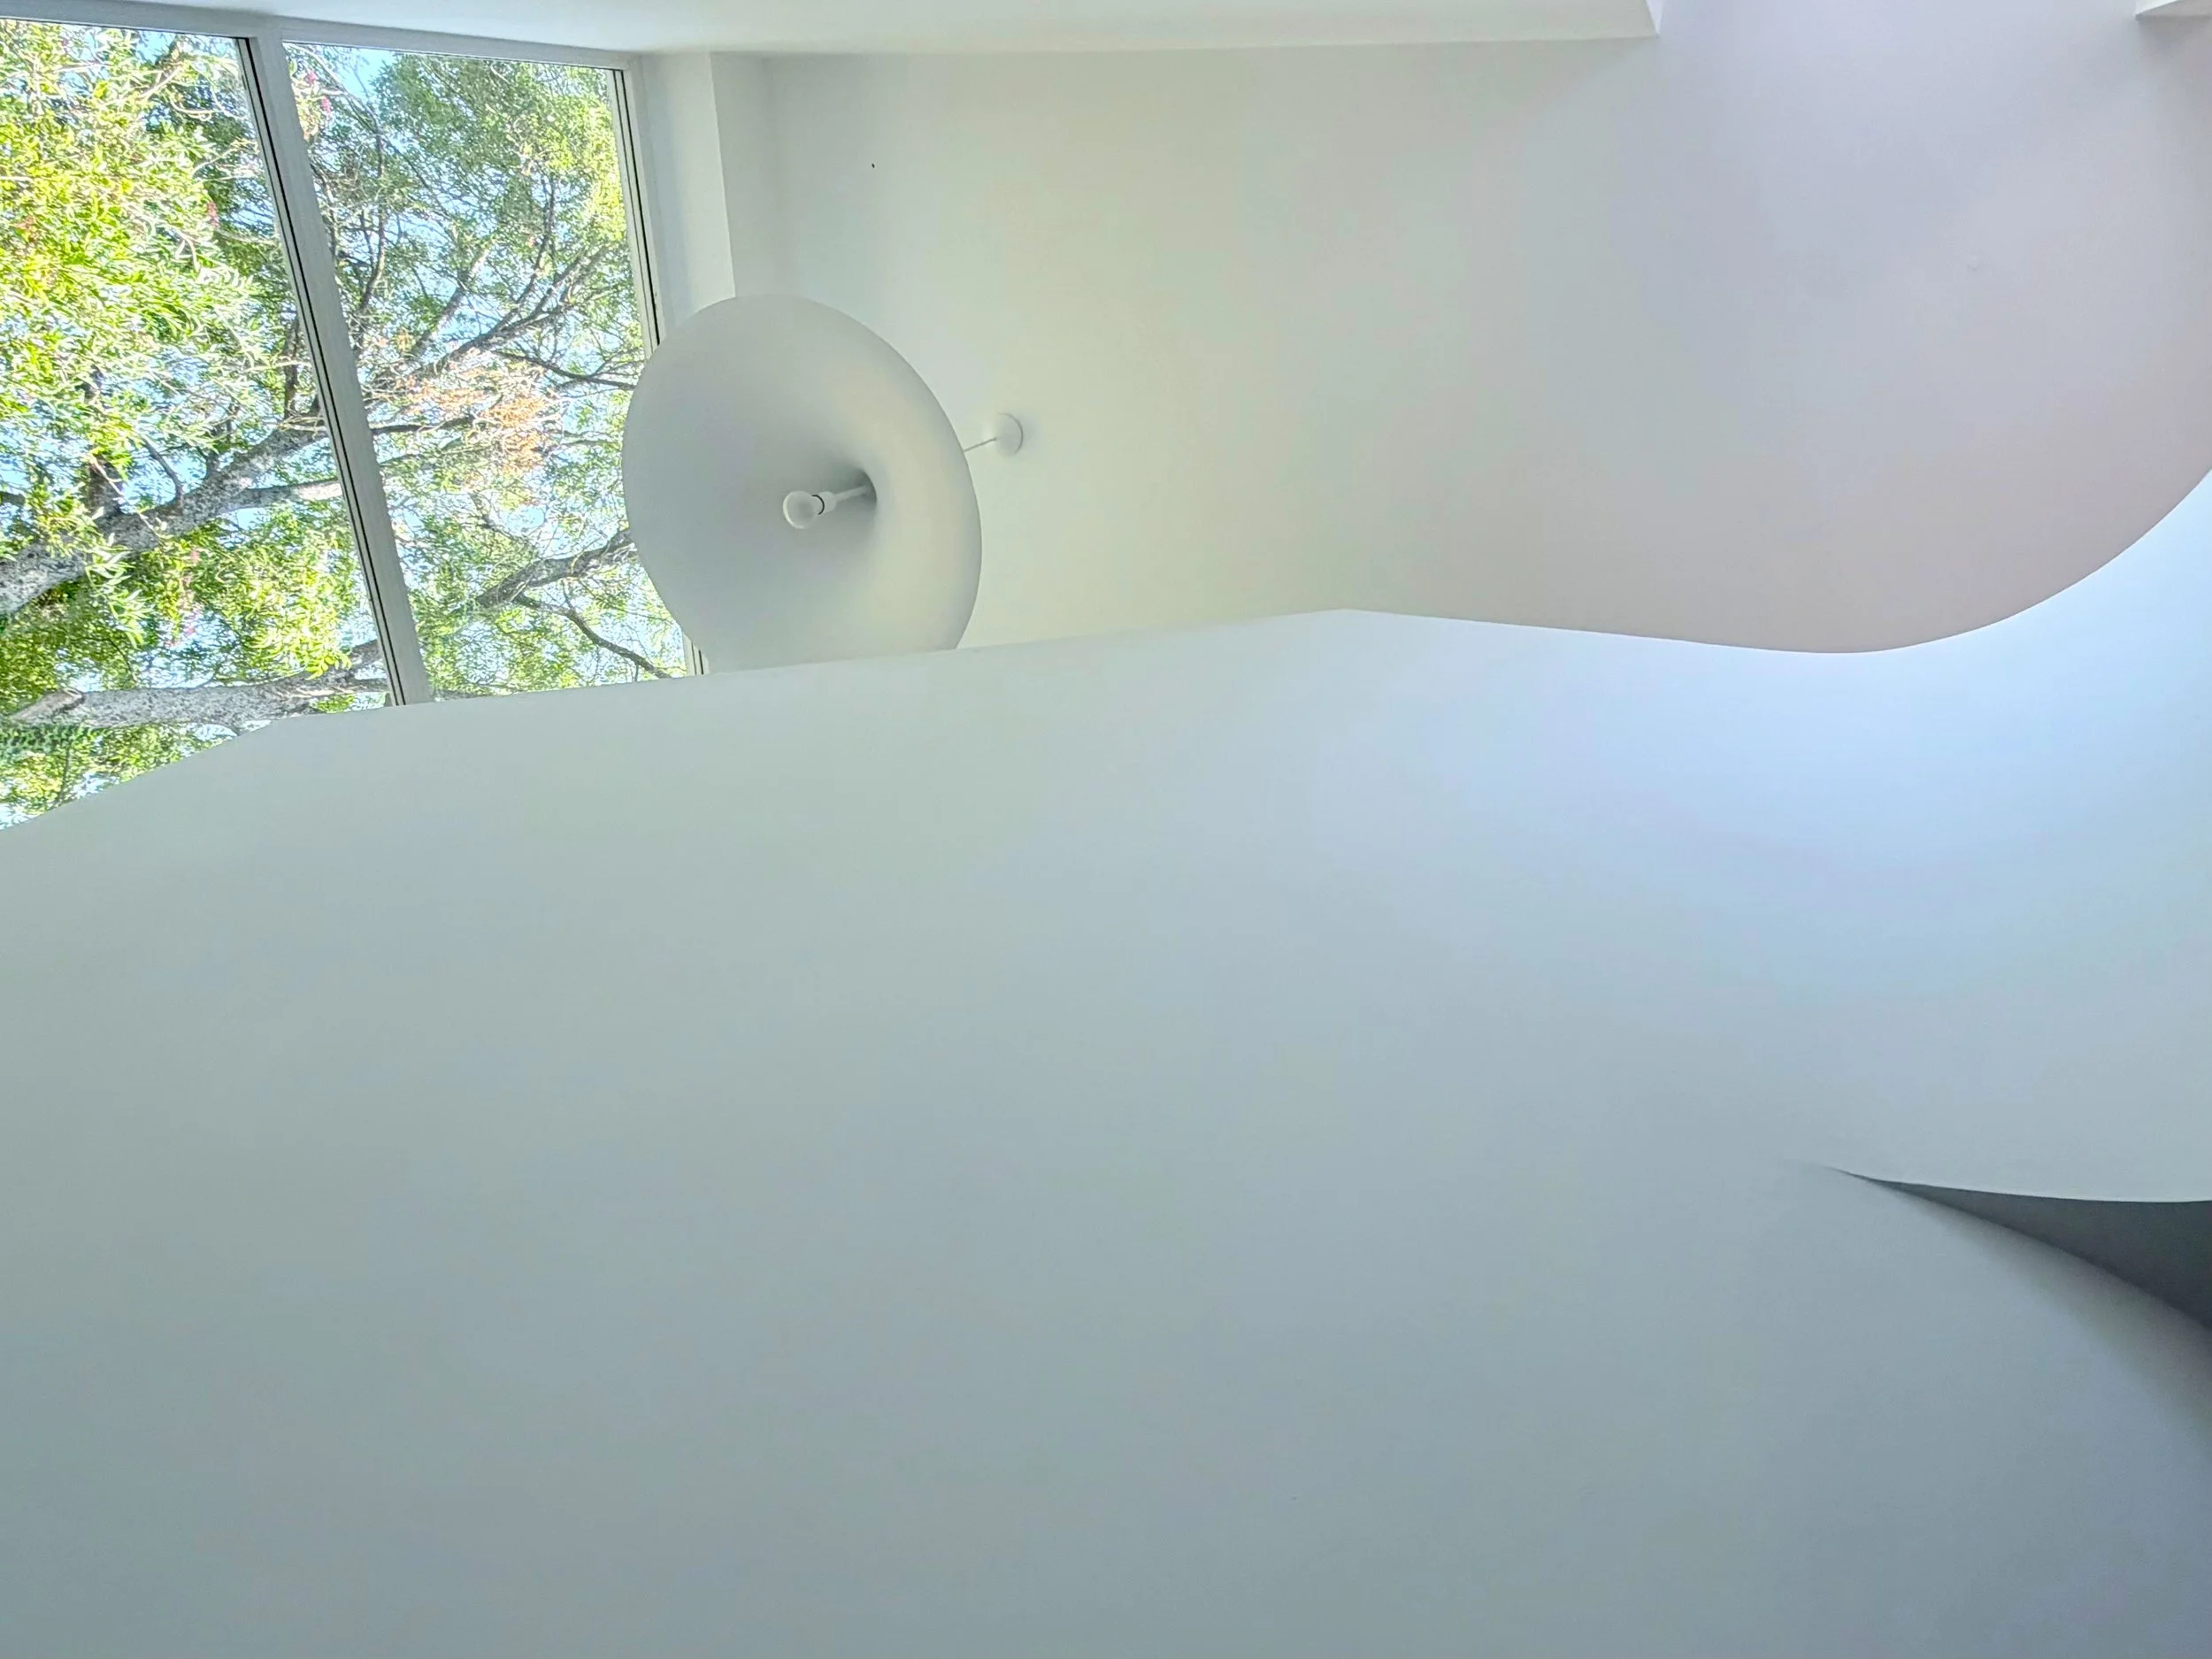
Alongside these spatial changes, the building fabric was substantially upgraded and renewable technologies introduced to improve comfort and reduce energy use. The completed interior combines mid-century furniture with Caribbean influences, reflecting both the history of the house and the personality of its owners.
Main Contractor: Tom Cannon Construction
Structural Engineering: O’Neill Engineering