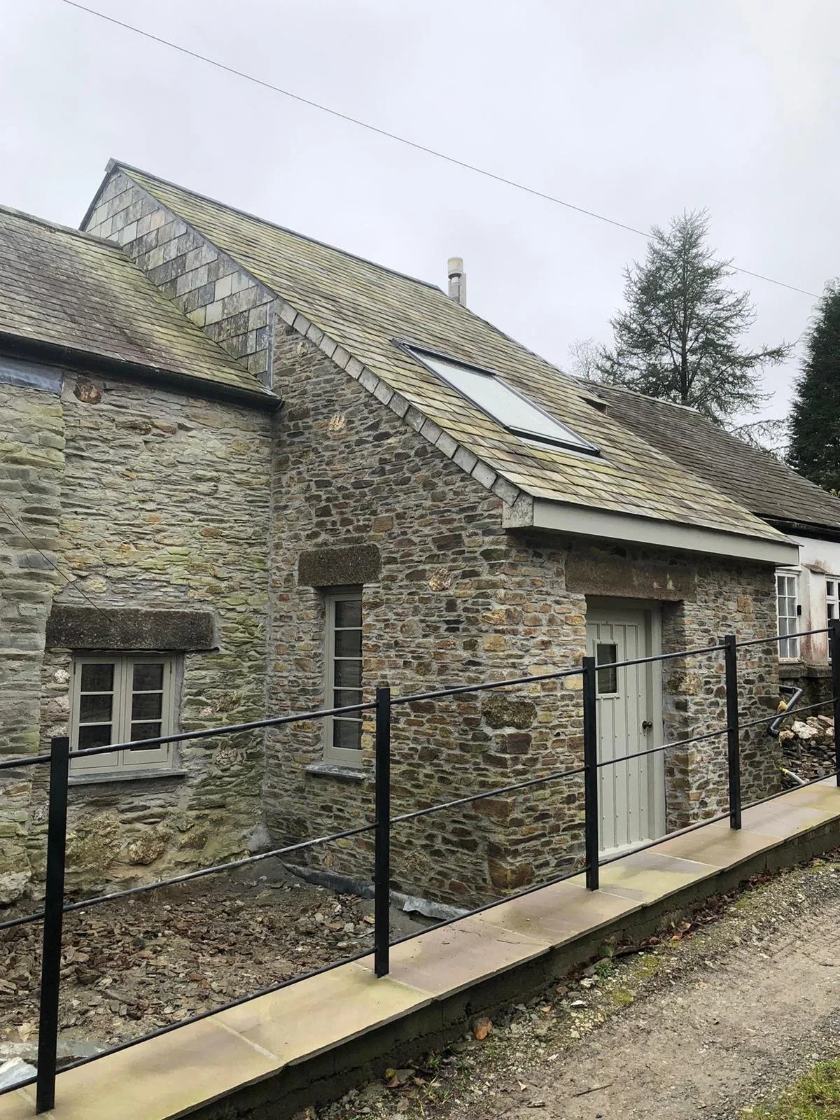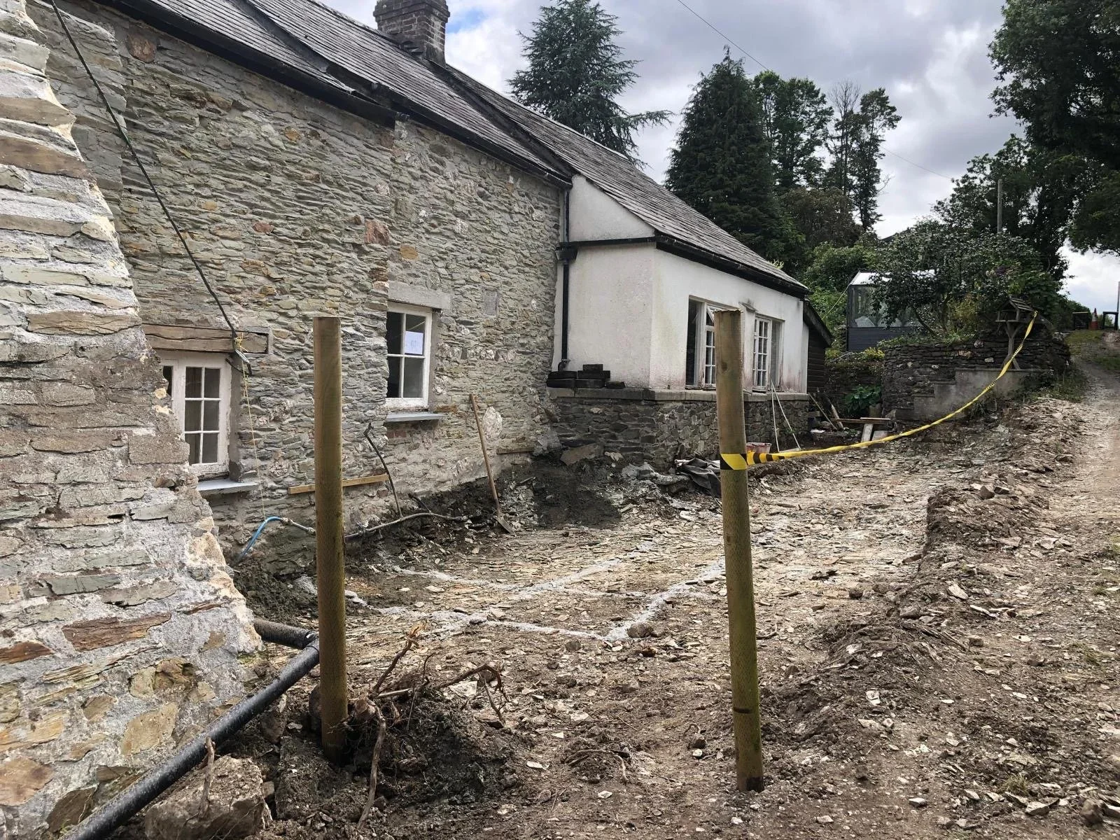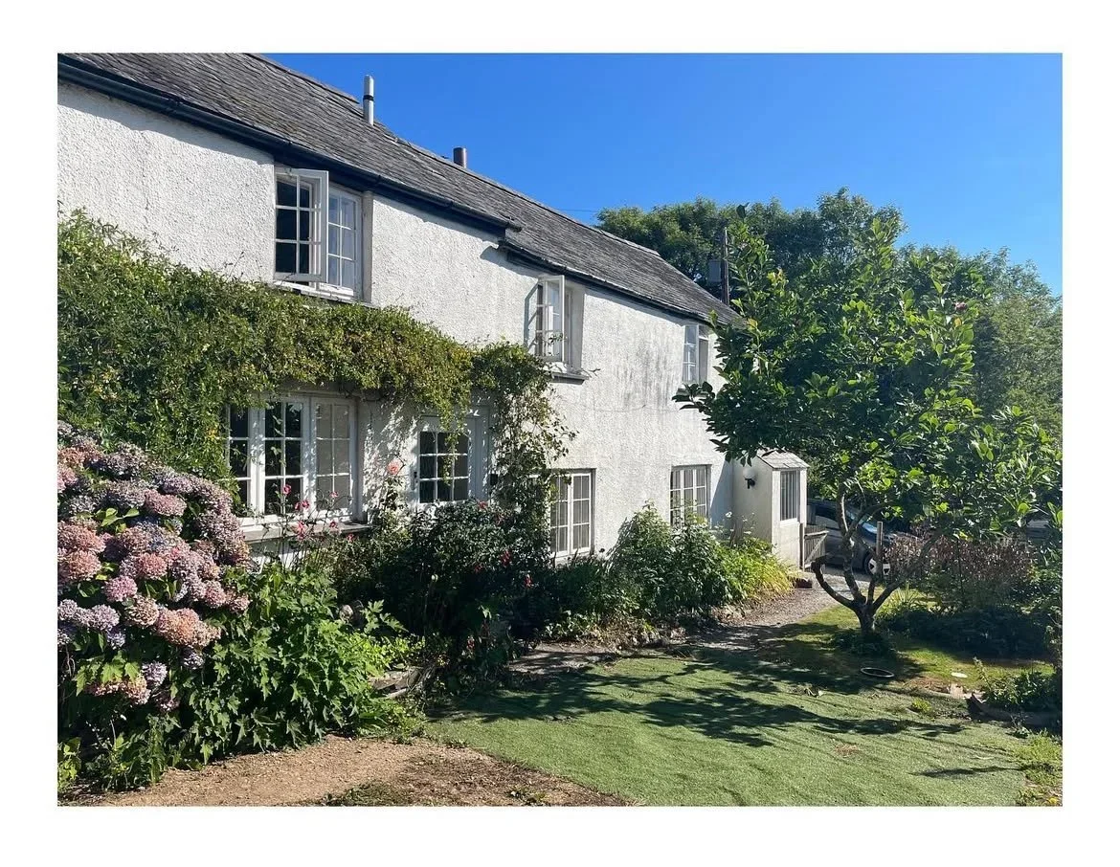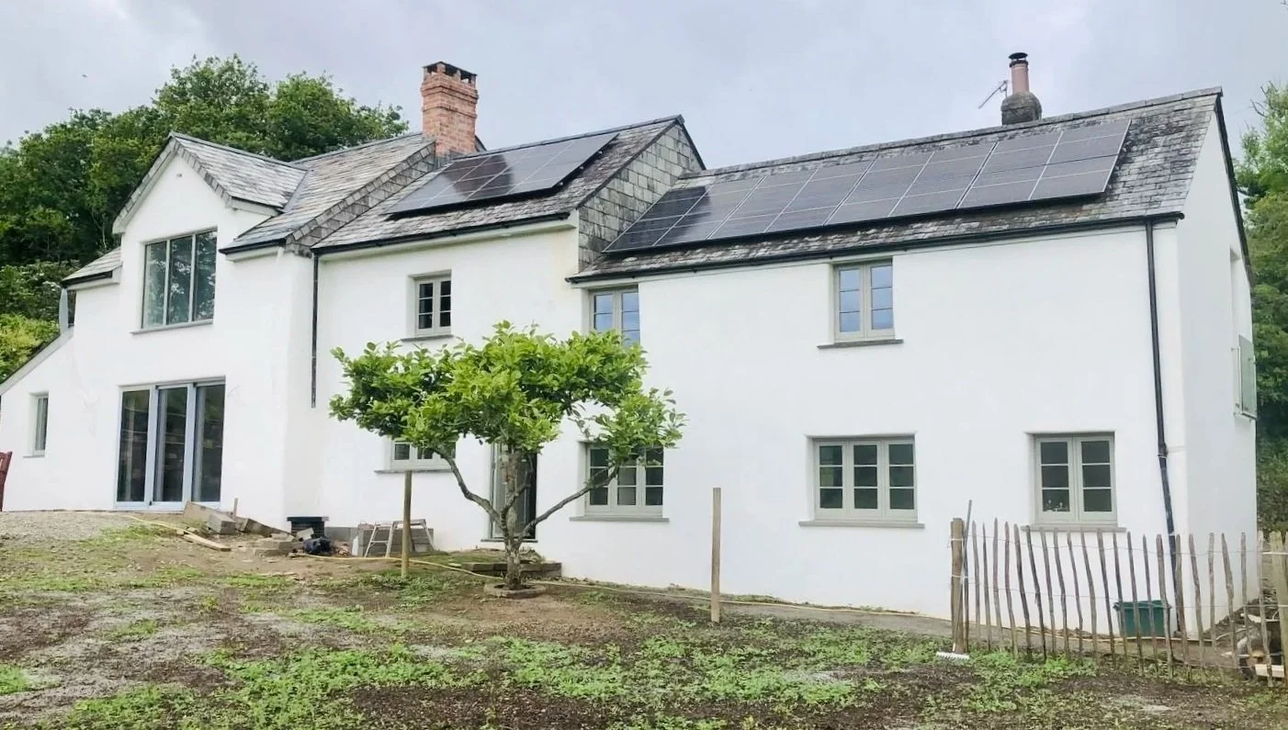
Little Birch is a residential renovation and extension project on the Bere Peninsula, involving a group of buildings that were once three separate cottages. Tamar Architecture approached the project with a focus on improving the layout and functionality of the property while remaining sensitive to the character of the existing buildings and their surroundings.
Bringing historic cottages together into a coherent home presents opportunities to rethink how spaces connect and how the property can support contemporary living. At Little Birch, the work combines a revised internal layout with extensions and renovation, helping the existing buildings function more effectively while respecting their architectural identity.
In rural locations, successful residential design needs to consider more than the requirements of the household. The character of the surrounding landscape, the relationship between buildings and the use of appropriate materials all contribute to a sensitive design response. Little Birch demonstrates how careful alterations can improve a home without disregarding the history and qualities of its original structures.
Tamar Architecture provides architectural services for house renovations, extensions and heritage-led residential projects across Cornwall and Devon. The practice’s approach combines practical spatial planning with an understanding of historic buildings and rural settings. Little Birch reflects the value of adapting existing homes to meet changing needs, creating more functional living spaces while maintaining a respectful relationship with the built and natural environment.